
BEDS2
BATHS2 full
SQUARE FEET1,004
MLS#PACT2132988
STATUSACTIVE
PROPERTY TYPEResidential - Condominium
SUBDIVISIONGLENHARDIE CONDOS
SCHOOLTREDYFFRIN-EASTTOWN
Property Description
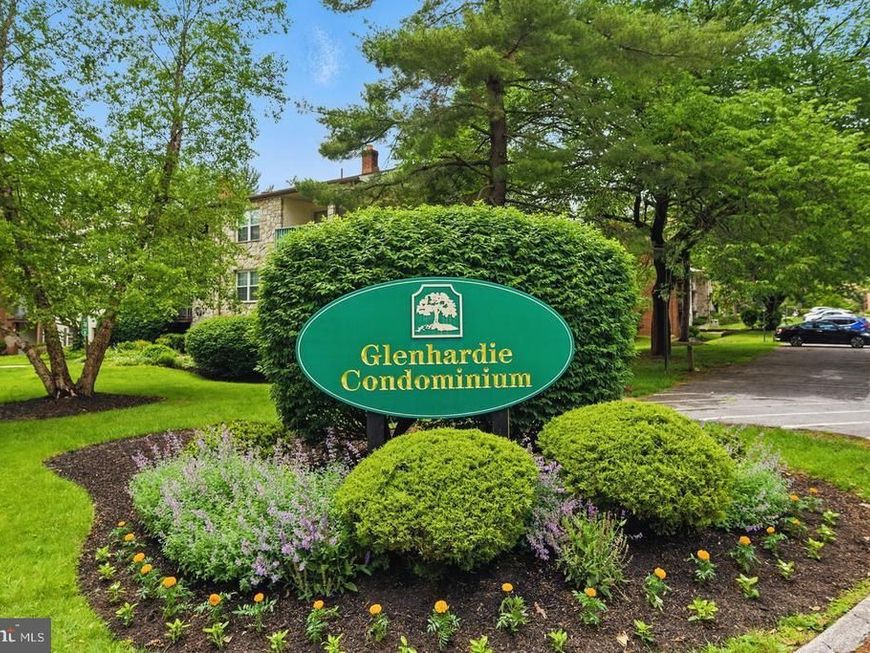
Glenhardie Condominium Community second floor unit with two bedrooms and two full baths ready for new owners! Recent updates include interior completely repainted; new carpeting in dining area, livingroom and both bedrooms; new vinyl floor in kitchen; new gas stove; plus, both bathrooms have been updated. The floor plan features a galley kitchen, great room with dining area and living room with access to a balcony overlooking green space. The primary bedroom with full bath and second bedroom with access to the hall bath are comfortably sized. The monthly condo fee includes exterior building maintenance, lawn care, landscaping, snow and trash removal, heat, water and sewer. Additionally, golf, tennis and swimming memberships are available on community premises for an additonal fee. Easily assessible to major roadways, including Routes 76, 276, 202 and 422 for day-to-day commuting as well as out-of-town road trips.
Property Features
Property Type: Residential - Condominium
Cooling: Central A/C
Fuel Type: Natural Gas
Heating: Forced Air
Stories: 3.0
Taxes: $3,437
Year Built: 1970
Feature Descriptions
Additional Structures: Above Grade, Below Grade
Appliances: Oven/Range - Gas
Community Amenities: Club House, Golf Course Membership Available, Laundry Facilities, Pool Mem Avail, Tennis Courts, Tot Lots/Playground
Condo/Coop Fee: $352.00/Monthly
Exterior: Brick
Municipality: TREDYFFRIN TWP
Rooms: Kitchen, Great Room
Sewer: Public Sewer
SQFT Above Finished: 1004
SQFT Total Finished: 1004
Structure Type: Unit/Flat/Apartment
Water: Public
Local Schools
School District: TREDYFFRIN-EASTTOWN
Listed By / Shown By
Listed By
Agency Name: RE/MAX Professional Realty
Agency Phone: 6103638444
Shown By
Agency Title: Berkshire Hathaway HomeServices Homesale Realty
Agency Phone: +18003833535

 First American
Estimate Your Payment
Estimated Payment
$ 1,089.41 per month $709.96 Principal & Interest $286.42 Property Tax $93.04 Homeowner's Insurance
326 Drummers Lane, Unit 326 | MLS# PACT2132988
This condo located at 326 Drummers Lane, Unit 326, Wayne, PA 19087 is currently listed for sale with an asking price of $319,000. This property was built in 1970 and has 2 bedrooms and 2 full baths with 1004 sq. ft. Drummers Lane, Unit 326 is located in the GLENHARDIE CONDOS subdivision within the TREDYFFRIN-EASTTOWN school district. Search GLENHARDIE CONDOS real estate on www.homesale.com today.