
BEDS3
BATHS2 full
SQUARE FEET1,124
MLS#PALA2088816
STATUSACTIVE
PROPERTY TYPEResidential - Single Family
SUBDIVISIONHEMPFIELD GREEN
SCHOOLHEMPFIELD
Property Description
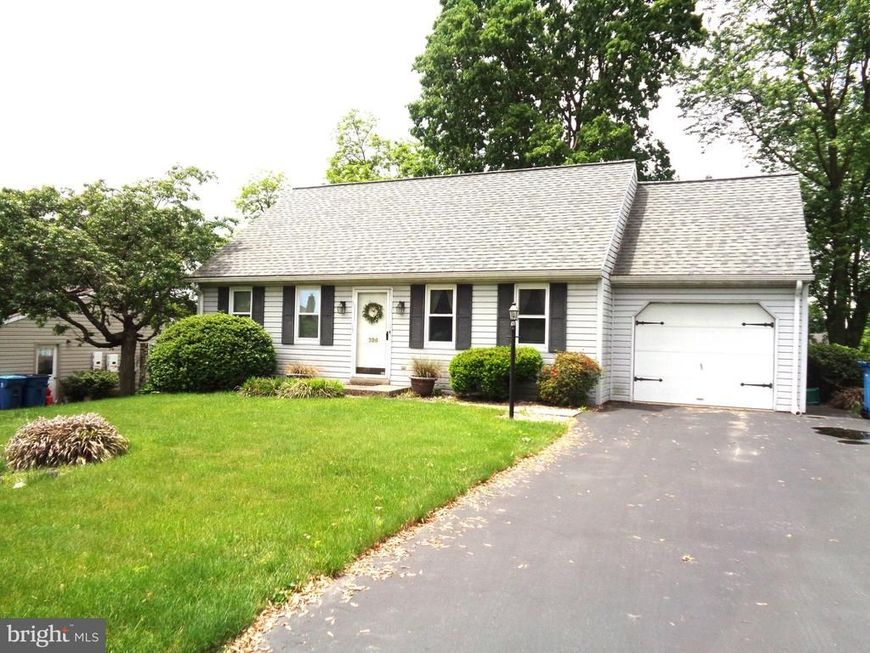
Hempfield Green Cape. Charming home with two bedroom's and bath on first floor. One bedroom second floor with bath and sitting area. Living Rm. Eat-in Kitchen. Level lot and one Car Garage. This home is located minutes from all amenities, and Rt. 30 By Pass. Newer Roof. Newer Heating and Air Conditioning System. Second Floor is finished with one Bedroom, one full Bath and a sitting area, which that square footage is not reflected in the assessor square foot which is 884 square foot. Exterior Large Deck. Level Yard. As Is Condition. . - . Seller is asking for a 30 day settlement..
Property Features
Property Type: Residential - Single Family
Basement: Yes
Basement: Full, Unfinished
Cooling: Heat Pump(s)
Fuel Type: Electric
Garage: 1
Heating: Heat Pump(s)
Home Style: 10000001214
Lot Size: 0.19 Acres
Roof Type: Architectural Shingle
Stories: 1.5
Taxes: $4,195
Year Built: 1987
Feature Descriptions
Accessibility: Level Entry - Main
Additional Structures: Above Grade, Below Grade
Appliances: Built-In Microwave, Dishwasher, Disposal, Microwave, Oven/Range - Electric, Refrigerator, Washer, Water Heater
Electric: 200+ Amp Service
Exterior: Frame, Vinyl Siding
Interior: Carpet, Combination Kitchen/Dining, Dining Area, Entry Level Bedroom, Ceiling Fan(s), Kitchen - Eat-In
Location: Suburban
Lot: Level
Lot Dimensions: 0.19 Acre(S)
Municipality: WEST HEMPFIELD TWP
Parking Features: Asphalt Driveway
Parking Notes: 5 Total Parking Spaces
Rooms: Living Room, Sitting Room, Bedroom 2,Bedroom 3,Kitchen, Bedroom 1,Bathroom 1,Bathroom 2
Sewer: Public Sewer
SQFT Above Finished: 1124
SQFT Total Finished: 1124
Structure Type: Detached
Total Garage/Parking Spaces: 5
Utilities: Cable TV, Electric Available, Sewer Available, Water Available
Water: Public
Windows: Screens
Room Sizes
Kitchen: 18 x 12 Level - Main
Living Room: 18 x 13 Level - Main
Bedroom 1: 12 x 12 Level - Main
Bedroom 2: 12 x 9 Level - Main
Bathroom 1: 9 x 5 Level - Main
Bedroom 3: 12 x 12 Level - Upper 1
Bathroom 2: 7 x 7 Level - Upper 1
Sitting Room: 12 x 9 Level - Upper 1
Local Schools
School District: HEMPFIELD
Listed By / Shown By
Listed By
Agency Name: Charles & Associates RE
Agency Phone: 7172992100
Shown By
Agency Title: Berkshire Hathaway HomeServices Homesale Realty
Agency Phone: +18003833535

 First American
Estimate Your Payment
Estimated Payment
$ 1,228.10 per month $776.72 Principal & Interest $349.58 Property Tax $101.79 Homeowner's Insurance
326 Barberry Drive | MLS# PALA2088816
This single family home located at 326 Barberry Drive, Lancaster, PA 17601 is currently listed for sale with an asking price of $349,000. This property was built in 1987 and has 3 bedrooms and 2 full baths with 1124 sq. ft. Barberry Drive is located in the HEMPFIELD GREEN subdivision within the HEMPFIELD school district. Search HEMPFIELD GREEN real estate on www.homesale.com today.