
BEDS3
BATHS2 full
SQUARE FEET1,240
MLS#MDHR2060948
STATUSACTIVE
PROPERTY TYPEResidential - Townhouse
SUBDIVISIONBOX HILL SOUTH
SCHOOLHARFORD COUNTY PUBLIC SCHOOLS
Property Description
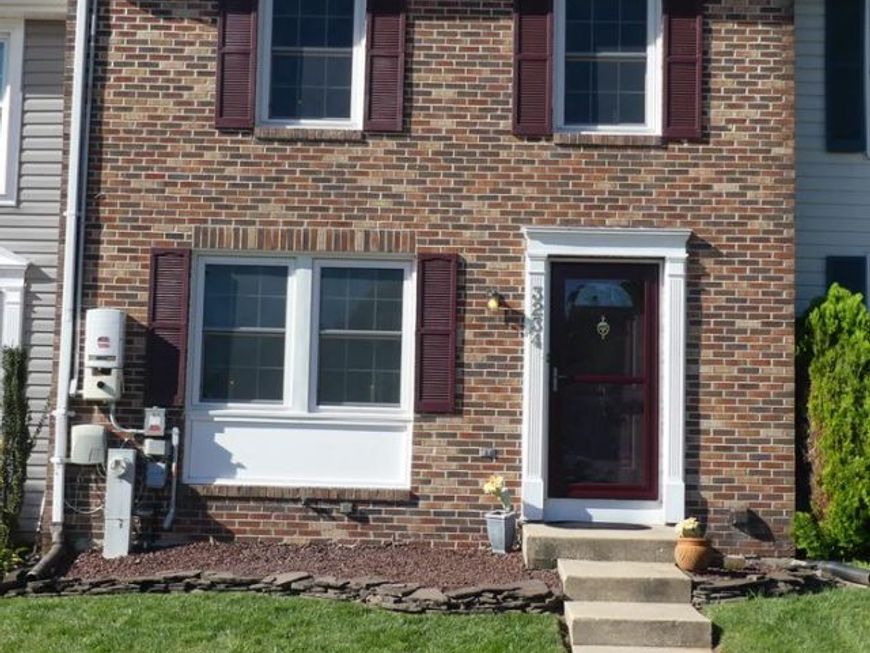
A LOT OF BANG FOR THE BUCK HERE! Nicely Maint Brick Frt THS w/New roof-22, New Windows, New LVP Flring in Liv/Din/Stairs & All Bedrms. New "Tuscan" Style Staircase, New Trex Deck w/Vinyl Railings & Stairs to Wooded Backyard, Shed & Patio. Spacious Oak Eat-in Kit w/Newer C-Top, Office/Homework Nook, New French Dr to Trex Deck w/Electric-Remote Awning. Primary w/Triple Closet Organizer & Recessed Lites. Updated Primary Bath w/Glass Shower, Jacuzzi Toilet & Vanity. Finished LL Fam Rm, Full Updated Bath w/W-in Shower & Pedestal Sink, Flex/Storage Rm, Laundry Rm w/Newer Washer/Dryer, Laundry Tub & French Dr to Patio. New Fencing in Backyard. Storm Drs on Frt & Back. 3 Ceiling Fan Lites. New H2o heater-2025. Solar Panels-Save on Utility Bills. 2 Assigned Parking Spots. Quality & Affordability!
Property Features
Property Type: Residential - Townhouse
Basement: Yes
Basement: Full, Fully Finished, Heated, Improved, Outside Entrance, Walkout Level, Space For Rooms, Rear Entrance
Cooling: Central A/C, Ceiling Fan(s), Programmable Thermostat
Fuel Type: Electric, Solar
Heating: Forced Air, Programmable Thermostat, Solar - Active
Home Style: Colonial, Other, Traditional
Lot Size: 0.04 Acres
Roof Type: Asphalt
Stories: 3.0
Taxes: $2,266
Year Built: 1987
Feature Descriptions
Accessibility: 2+ Access Exits
Additional Structures: Above Grade, Below Grade
Appliances: Refrigerator, Stove, Washer, Dryer, Dishwasher, Disposal
Community Amenities: Common Grounds
Electric: 220 Volts
Exterior: Frame, Brick Front, Aluminum Siding
Exterior: Exterior Lighting, Sidewalks, Awning(s), Street Lights
Fencing: Privacy, Wood
Flooring: Ceramic Tile, Luxury Vinyl Plank, Partially Carpeted
HOA Fee: $85.00/Monthly
Interior: Attic, Bathroom - Walk-In Shower, Breakfast Area, Built-Ins, Carpet, Ceiling Fan(s), Chair Railings, Combination Dining/Living, Dining Area, Floor Plan - Open, Kitchen - Table Space, Kitchen - Eat-In, Kitchen - Country, Primary Bath(s), Recessed Lighting, Walk-in Closet(s)
Lot: Backs to Trees, Rear Yard
Lot Dimensions: 0.04 Acre(S)
Parking Features: Assigned, Limited Common Elements, Paved Parking
Parking Notes: 2 Total Parking Spaces
Pet Restrictions: Number Limit
Sewer: Public Sewer
SQFT Above Finished: 1240
SQFT Total Finished: 1240
Structure Type: Interior Row/Townhouse
Total Garage/Parking Spaces: 2
Utilities: Cable TV
Water: Public
Windows: Double Pane, Screens, Replacement
Local Schools
High School: EDGEWOOD
Middle School: EDGEWOOD
Elementary School: ABINGDON
School District: HARFORD COUNTY PUBLIC SCHOOLS
Listed By / Shown By
Listed By
Agency Name: Long & Foster Real Estate, Inc.
Agency Phone: 4108798080
Shown By
Agency Title: Berkshire Hathaway HomeServices Homesale Realty
Agency Phone: +18003833535

 First American
Estimate Your Payment
Estimated Payment
$ 916.31 per month $643.19 Principal & Interest $188.83 Property Tax $84.29 Homeowner's Insurance
3234 Split Oak Court | MLS# MDHR2060948
This townhouse located at 3234 Split Oak Court , Abingdon, MD 21009 is currently listed for sale with an asking price of $289,000. This property was built in 1987 and has 3 bedrooms and 2 full baths with 1240 sq. ft. Split Oak Court is located in the BOX HILL SOUTH subdivision within the HARFORD COUNTY PUBLIC SCHOOLS school district. Search BOX HILL SOUTH real estate on www.homesale.com today.