
BEDS2
BATHS2 full
SQUARE FEET1,380
MLS#PALA2095550
STATUSACTIVE
PROPERTY TYPEResidential - Townhouse
SUBDIVISIONHEMPFIELD GREEN
SCHOOLHEMPFIELD
Property Description
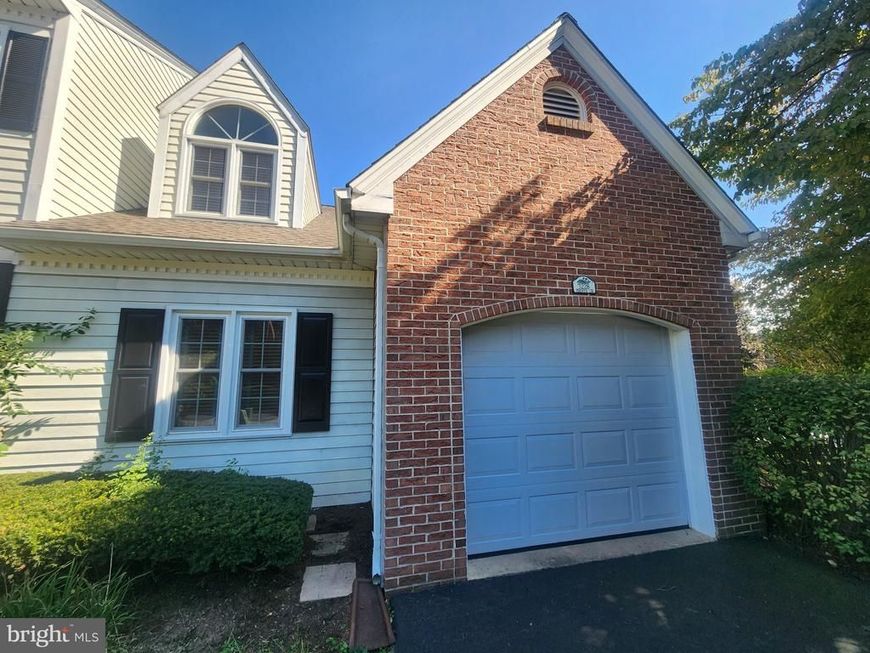
This property will be offered at Public Auction on Tuesday, October 20, 2026 @ 6pm. The listing price is the opening bid only and in no way reflects the final sale price. 10% down due at auction, 2% transfer tax to be paid by the purchaser, real estate taxes prorated. This Hempfield condo end unit is ready for move-in and offers a comfortable layout with plenty of living space. The first floor features an inviting entryway, living room, sun porch, kitchen, dining room, full bathroom, and bedroom. The second floor offers a loft and an additional full bathroom, with the loft providing the flexibility to be used as a home office, sitting area, guest space, or potentially two additional bedrooms. With its end-unit location, functional layout, and flexible living space, this condo offers a great opportunity to make it your own.
Property Features
Property Type: Residential - Townhouse
Basement: Yes
Basement: Full, Unfinished
Cooling: Central A/C
Fireplaces: 1
Fuel Type: Electric
Garage: 1
Heating: Heat Pump(s)
Home Style: Traditional
Lot Size: 0.16 Acres
Roof Type: Composite, Shingle
Stories: 2.0
Taxes: $3,538
Year Built: 1987
Feature Descriptions
Additional Structures: Above Grade, Below Grade
Appliances: Built-In Microwave, Dishwasher, Oven/Range - Electric, Refrigerator
Electric: 200+ Amp Service
Exterior: Frame, Metal Siding
Fencing: Board
Flooring: Carpet, Laminated, Ceramic Tile
HOA Fee: $187.00/Monthly
Interior: Kitchen - Galley, Skylight(s), Wet/Dry Bar, Bathroom - Stall Shower, Bathroom - Soaking Tub, Carpet, Entry Level Bedroom, Formal/Separate Dining Room, Recessed Lighting
Lot Dimensions: 0.16 Acre(S)
Municipality: WEST HEMPFIELD TWP
Number of Rooms: 7
Parking Features: Paved Driveway
Parking Notes: 2 Total Parking Spaces
Sewer: Public Sewer
SQFT Above Finished: 1380
SQFT Total Finished: 1380
Structure Type: End of Row/Townhouse
Total Garage/Parking Spaces: 2
Water: Public
Local Schools
High School: HEMPFIELD
Middle School: LANDISVILLE
Elementary School: LANDISVILLE
School District: HEMPFIELD
Listed By / Shown By
Listed By
Agency Name: Cavalry Realty LLC
Agency Phone: 7179322599
Shown By
Agency Title: Berkshire Hathaway HomeServices Homesale Realty
Agency Phone: +18003833535

 First American
Estimate Your Payment
Estimated Payment
$ 861.21 per month $500.75 Principal & Interest $294.83 Property Tax $65.63 Homeowner's Insurance
3228 Pinewyn Circle | MLS# PALA2095550
This townhouse located at 3228 Pinewyn Circle , Lancaster, PA 17601 is currently listed for sale with an asking price of $225,000. This property was built in 1987 and has 2 bedrooms and 2 full baths with 1380 sq. ft. Pinewyn Circle is located in the HEMPFIELD GREEN subdivision within the HEMPFIELD school district. Search HEMPFIELD GREEN real estate on www.homesale.com today.