
BEDS4
BATHS2 full 2 partial
SQUARE FEET2,580
MLS#MDHR2058902
STATUSCOMING SOON
PROPERTY TYPEResidential - Single Family
SUBDIVISIONHUNTINGTON
SCHOOLHARFORD COUNTY PUBLIC SCHOOLS
Property Description
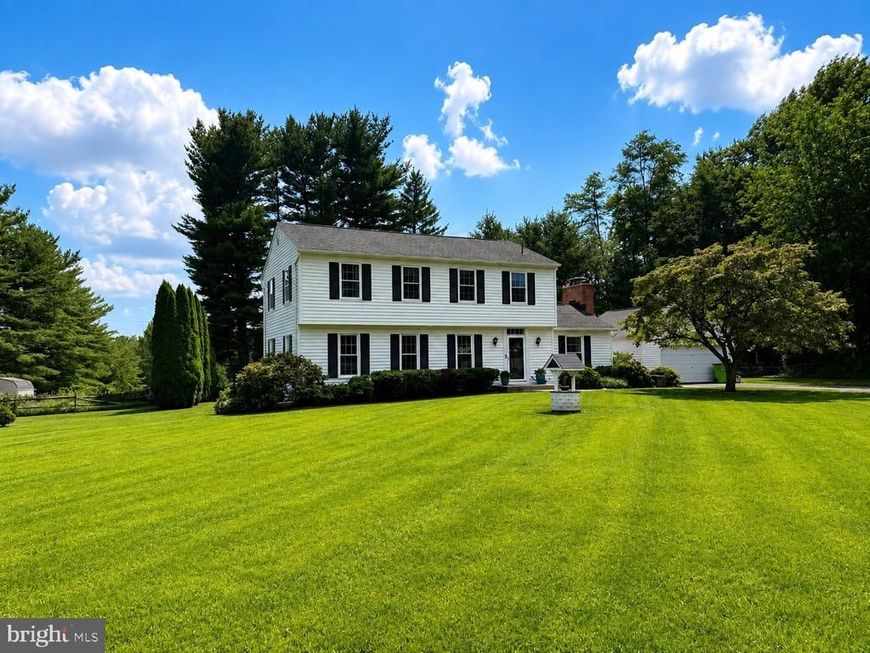
COMING SOON LATE AUGUST/EARLY SEPTEMBER - Classic charm on the outside meets modern updates & upgrades on the inside at 3222 Suffolk Ln, the inside is going through final touches before being revealed! Resting on nearly a full acre with a huge two-car garage, this 4-bedroom, 2.5-bath home features brand-new wood flooring upstairs, recently updated luxury style bathrooms, a newly finished basement, a cozy wood-burning fireplace, and a bonus home office with built-in soundproofing for total privacy.
Property Features
Property Type: Residential - Single Family
Basement: Yes
Basement: Fully Finished
Cooling: Central A/C
Fireplaces: 1
Fuel Type: Natural Gas
Garage: 2
Heating: Central
Home Style: Colonial
Lot Size: 0.99 Acres
Stories: 3.0
Taxes: $4,464
Year Built: 1973
Feature Descriptions
Additional Structures: Above Grade, Below Grade
Appliances: Cooktop, Dishwasher, Dryer, Refrigerator, Washer, Oven - Single
Exterior: Vinyl Siding
Interior: Kitchen - Table Space, Combination Kitchen/Living, Dining Area, Primary Bath(s), Wood Floors, Floor Plan - Open, Floor Plan - Traditional
Lot Dimensions: 0.99 Acre(S)
Parking Notes: 2 Total Parking Spaces
Rooms: Living Room, Dining Room, Primary Bedroom, Bedroom 2,Bedroom 3,Bedroom 4,Kitchen, Game Room, Family Room, Foyer, Breakfast Room
Sewer: Private Septic Tank
SQFT Above Finished: 2080
SQFT Below Finished: 500
SQFT Total Finished: 2580
Structure Type: Detached
Total Garage/Parking Spaces: 2
Water: Well
Local Schools
High School: FALLSTON
Middle School: FALLSTON
Elementary School: YOUTHS BENEFIT
School District: HARFORD COUNTY PUBLIC SCHOOLS
Listed By / Shown By
Listed By
Agency Name: Redfin Corp
Agency Phone: 3016586186
Shown By
Agency Title: Berkshire Hathaway HomeServices Homesale Realty
Agency Phone:

 First American
Estimate Your Payment
Estimated Payment
$ 1,819.41 per month $1,279.70 Principal & Interest $372.00 Property Tax $167.71 Homeowner's Insurance
3222 Suffolk Lane | MLS# MDHR2058902
This single family home located at 3222 Suffolk Lane , Fallston, MD 21047 is currently listed for sale with an asking price of $575,000. This property was built in 1973 and has 4 bedrooms and 2 full and 2 partial baths with 2580 sq. ft. Suffolk Lane is located in the HUNTINGTON subdivision within the HARFORD COUNTY PUBLIC SCHOOLS school district. Search HUNTINGTON real estate on www.homesale.com today.