
BEDS4
BATHS2 full 1 partial
SQUARE FEET1,816
MLS#PAPH2669378
STATUSACTIVE UNDER CONTRACT
PROPERTY TYPEResidential - Townhouse
SUBDIVISIONMANAYUNK
SCHOOLPHILADELPHIA CITY
Property Description
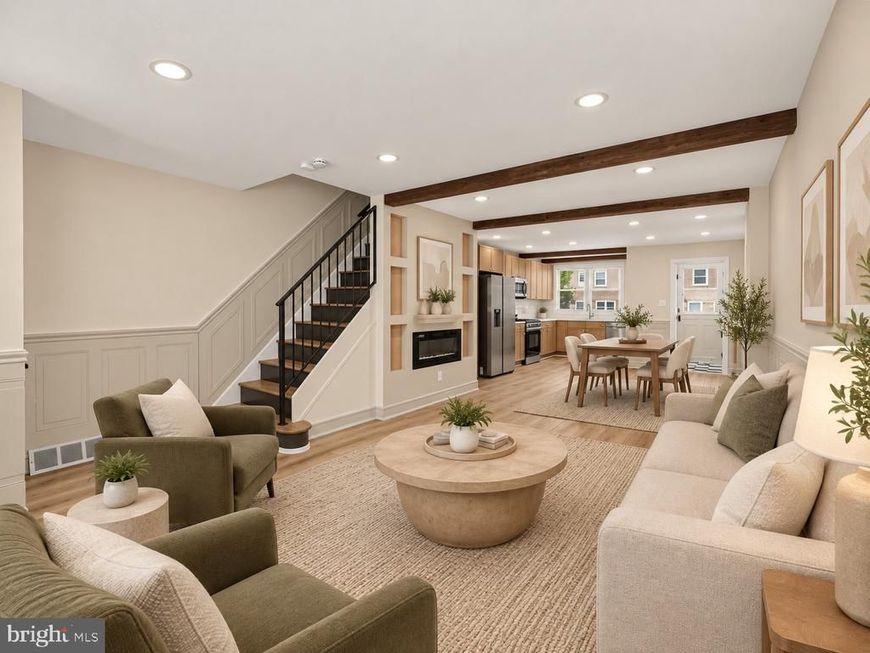
Welcome to 322 Ripka Street, a renovated 4-bedroom, 2.5-bath brick rowhome on a quiet Manayunk block that solves the one problem every buyer here has: parking. A long private driveway fits TWO cars off-street out front, and a third space sits behind the house off the rear alley, with a sliding-door entrance straight into the finished lower level. Step inside to an open living and dining space with wide-plank oak floors, classic wainscoting, exposed wood beams, recessed lighting, and a sleek electric fireplace flanked by built-in shelving. The kitchen features light oak shaker cabinetry, quartz counters, white subway tile, and stainless appliances. A powder room and first-floor laundry complete the main level. Upstairs, three bright bedrooms share a stunning hall bath with sage green tile and matte black fixtures. The finished basement is a true flex suite: a fourth bedroom, a full bath with subway-tiled shower, a kitchenette with quartz counters and brushed gold hardware, and its own private rear entrance. Perfect for multi-generational living, a roommate, or a home office. Owner-occupants may also explore Philadelphia's limited lodging program to use the space as a potential short-term rental. Out back, a long fenced yard with café string lights is ready for entertaining. Minutes to Main Street Manayunk, Kelly Drive, the Schuylkill River Trail, Regional Rail, and I-76. Schedule your showing today.
Property Features
Property Type: Residential - Townhouse
Basement: Yes
Basement: Fully Finished, Heated, Outside Entrance, Rear Entrance, Walkout Level
Cooling: Central A/C
Fireplaces: 1
Fuel Type: Natural Gas
Heating: Forced Air
Home Style: AirLite
Lot Size: 0.04 Acres
Roof Type: Flat
Stories: 2.0
Taxes: $2,435
Year Built: 1960
Feature Descriptions
Accessibility: 2+ Access Exits
Additional Structures: Above Grade, Below Grade
Appliances: Built-In Microwave, Dishwasher, Disposal, Oven/Range - Gas, Refrigerator
Electric: 100 Amp Service
Exterior: Masonry
Exterior: Exterior Lighting
Fencing: Chain Link
Fireplace: Electric
Flooring: Luxury Vinyl Plank
Interior: 2nd Kitchen, Breakfast Area, Chair Railings, Combination Kitchen/Dining, Floor Plan - Open, Kitchenette, Recessed Lighting, Upgraded Countertops, Wainscotting
Location: Urban
Lot: Rear Yard
Lot Dimensions: 0.04 Acre(S)
Municipality: PHILADELPHIA
Parking Features: Concrete Driveway, Stone Driveway
Parking Notes: 3 Total Parking Spaces
Sewer: Public Sewer
SQFT Above Finished: 1216
SQFT Below Finished: 600
SQFT Total Finished: 1816
Structure Type: Interior Row/Townhouse
Total Garage/Parking Spaces: 3
Utilities: Electric Available, Natural Gas Available, Sewer Available, Water Available
Water: Public
Windows: Double Hung
Local Schools
School District: PHILADELPHIA CITY
Listed By / Shown By
Listed By
Agency Name: Quality Real Estate-Broad St
Agency Phone: 2154572600
Shown By
Agency Title: Berkshire Hathaway HomeServices Homesale Realty
Agency Phone: +18003833535

 First American
Estimate Your Payment
Estimated Payment
$ 1,257.64 per month $932.51 Principal & Interest $202.92 Property Tax $122.21 Homeowner's Insurance
322 Ripka Street | MLS# PAPH2669378
This townhouse located at 322 Ripka Street, Philadelphia, PA 19128 is currently listed for sale with an asking price of $419,000. This property was built in 1960 and has 4 bedrooms and 2 full and 1 partial baths with 1816 sq. ft. Ripka Street is located in the MANAYUNK subdivision within the PHILADELPHIA CITY school district. Search MANAYUNK real estate on www.homesale.com today.