
BEDS3
BATHS1 full
SQUARE FEET1,248
MLS#WVJF2023428
STATUSACTIVE
PROPERTY TYPEResidential - Single Family
SUBDIVISIONFOX GLEN
SCHOOLJEFFERSON COUNTY SCHOOLS
Property Description
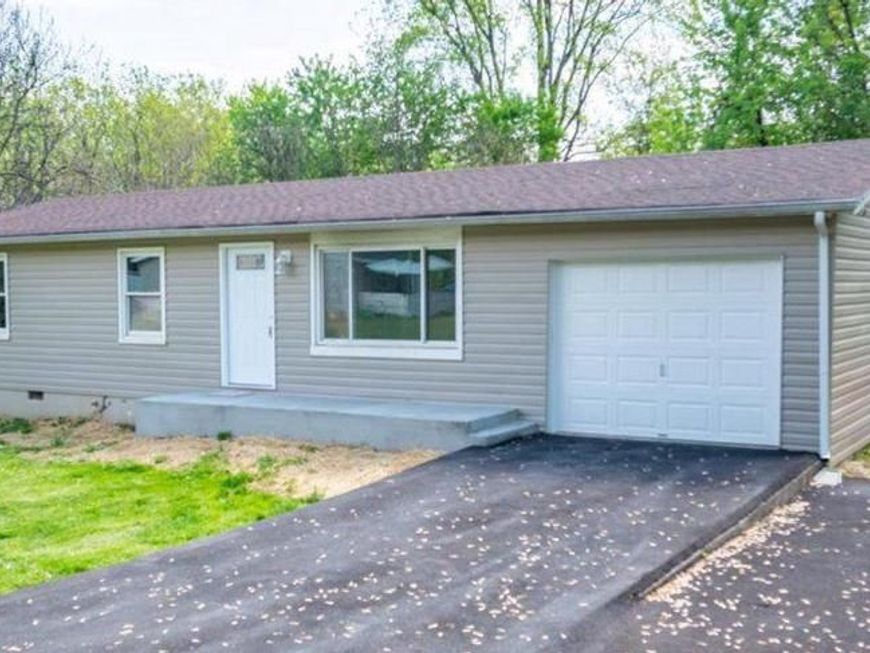
This affordable renovated rancher sits on one of the nicer areas of the community backing to the woods. Home has over 1200 sq ft and features three bedrooms and a nice sized bathroom with large kitchen and pantry/laundry room. The front family room is nicely sized and laid out for ease of furniture placement. Patio out back and shed in the rear yard offers additional storage. Ample parking in driveway in in extended area in front of driveway.
Property Features
Property Type: Residential - Single Family
Cooling: Central A/C, Heat Pump(s)
Fuel Type: Electric
Garage: 1
Heating: Heat Pump(s)
Home Style: Ranch/Rambler
Lot Size: 0.25 Acres
Roof Type: Architectural Shingle
Stories: 1.0
Taxes: $887
Year Built: 1975
Feature Descriptions
Accessibility: 32"+ wide Doors, Entry Slope <1'
Additional Structures: Above Grade, Below Grade
Appliances: Built-In Microwave, Dishwasher, Oven - Self Cleaning, Refrigerator, Water Heater
Electric: 200+ Amp Service
Exterior: Vinyl Siding
Exterior: Outbuilding(s)
Flooring: Luxury Vinyl Plank
Interior: Bathroom - Tub Shower, Breakfast Area, Ceiling Fan(s), Combination Kitchen/Dining, Entry Level Bedroom, Family Room Off Kitchen, Floor Plan - Traditional, Pantry, Upgraded Countertops
Lot: Adjoins - Open Space, Backs to Trees
Lot Dimensions: 0.25 Acre(S)
Parking Features: Asphalt Driveway
Parking Notes: 5 Total Parking Spaces
Rooms: Primary Bedroom, Bedroom 2,Bedroom 3,Kitchen, Family Room, Bathroom 1
Sewer: Public Sewer
Special View Info: Trees/Woods
SQFT Above Finished: 1248
SQFT Total Finished: 1248
Structure Type: Detached
Total Garage/Parking Spaces: 5
Utilities: Above Ground, Cable TV, Phone
Water: Community, Public
Room Sizes
Family Room: 12 x 14 Level - Main
Kitchen: 16 x 12 Level - Main
Primary Bedroom: 12 x 10 Level - Main
Bedroom 2: 10 x 10 Level - Main
Bedroom 3: 9 x 10 Level - Main
Local Schools
School District: JEFFERSON COUNTY SCHOOLS
Listed By / Shown By
Listed By
Agency Name: Samson Properties
Agency Phone: 3049305128
Shown By
Agency Title: Berkshire Hathaway HomeServices Homesale Realty
Agency Phone: +18003833535

 First American
Estimate Your Payment
Estimated Payment
$ 728.15 per month $578.42 Principal & Interest $73.92 Property Tax $75.80 Homeowner's Insurance
322 Reynard Road | MLS# WVJF2023428
This single family home located at 322 Reynard Road, Kearneysville, WV 25430 is currently listed for sale with an asking price of $259,900. This property was built in 1975 and has 3 bedrooms and 1 full baths with 1248 sq. ft. Reynard Road is located in the FOX GLEN subdivision within the JEFFERSON COUNTY SCHOOLS school district. Search FOX GLEN real estate on www.homesale.com today.