
BEDS3
BATHS2 full
SQUARE FEET1,795
MLS#PADA2062854
STATUSACTIVE
PROPERTY TYPEResidential - Single Family
SUBDIVISIONAIDAN GROVE
SCHOOLCENTRAL DAUPHIN
Property Description
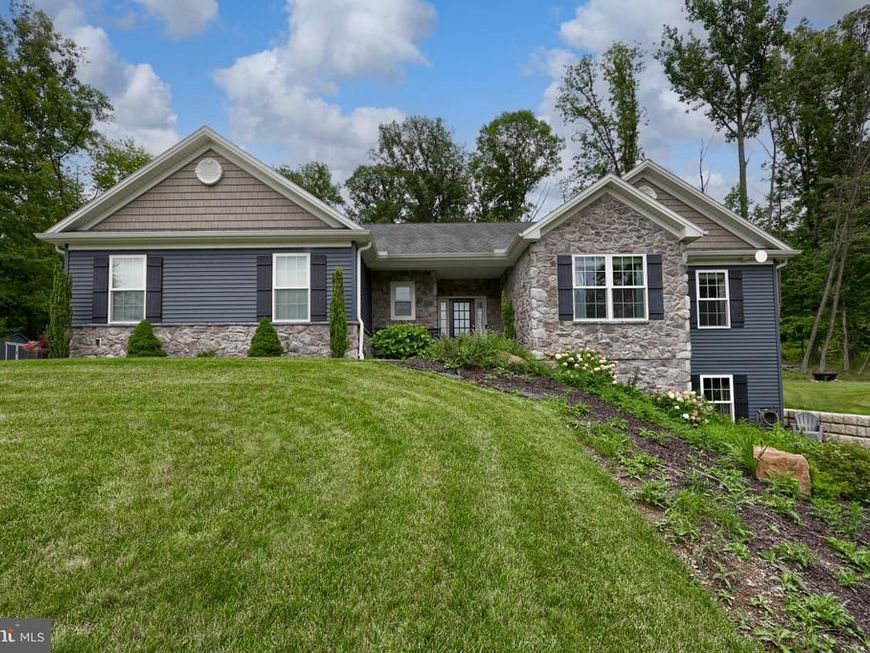
Tucked away on 2.73 scenic acres in the Central Dauphin School District, this beautiful one-story home offers peaceful country living with breathtaking views for miles. Enjoy the changing seasons and tranquil setting from the welcoming covered porch—an ideal spot for morning coffee or unwinding at the end of the day. Inside, the open-concept floor plan is designed for both everyday living and entertaining. The family room makes a striking impression with its cathedral ceiling and impressive stone fireplace, creating a warm and inviting focal point. The adjoining kitchen is sure to please, featuring a large oversized island, abundant workspace, and a convenient walk-in pantry. The spacious primary suite provides a private retreat with a large walk-in closet and an ensuite bath complete with a custom Tile walk-in shower. Two additional bedrooms and a second full bath offer flexible space for family, guests, a home office, or hobbies. The walkout lower level is ready for your vision, with a bathroom rough-in already in place and plenty of potential for future finished living space, recreation areas, or storage. With its desirable setting, thoughtfully designed layout, and room to grow, this home is truly a gem. Schedule your showing today!
Property Features
Property Type: Residential - Single Family
Basement: Yes
Basement: Full, Walkout Level
Cooling: Central A/C
Fireplaces: 1
Fuel Type: Propane - Owned
Garage: 2
Heating: Forced Air
Home Style: Ranch/Rambler
Lot Size: 2.73 Acres
Roof Type: Composite
Stories: 1.0
Taxes: $7,177
Year Built: 2017
Feature Descriptions
Additional Structures: Above Grade, Below Grade
Appliances: Built-In Microwave, Dishwasher, Disposal, Oven/Range - Gas
Electric: 200+ Amp Service
Exterior: Stick Built, Stone, Vinyl Siding
Exterior: Awning(s)
Fireplace: Gas/Propane
Interior: Ceiling Fan(s), Kitchen - Island, Attic/House Fan
Lot: Rear Yard, Secluded, Sloping
Lot Dimensions: 2.73 Acre(S)
Municipality: MIDDLE PAXTON TWP
Parking Features: Paved Driveway
Parking Notes: 2 Total Parking Spaces
Rooms: Dining Room, Primary Bedroom, Bedroom 2,Bedroom 3,Kitchen, Family Room
Sewer: Septic Exists, Holding Tank, Septic Pump
Special View Info: Trees/Woods
SQFT Above Finished: 1795
SQFT Total Finished: 1795
Structure Type: Detached
Total Garage/Parking Spaces: 2
Water: Well
Room Sizes
Kitchen: 12 x 15 Level - Main
Dining Room: 10 x 15 Level - Main
Family Room: 18 x 17 Level - Main
Primary Bedroom: 17 x 15 Level - Main
Bedroom 2: 10 x 12 Level - Main
Bedroom 3: 11 x 11 Level - Main
Local Schools
High School: CENTRAL DAUPHIN
School District: CENTRAL DAUPHIN
Listed By / Shown By
Listed By
Agency Name: Coldwell Banker Realty
Agency Phone: 7175342442
Shown By
Agency Title: Berkshire Hathaway HomeServices Homesale Realty
Agency Phone: +18003833535

 First American
Estimate Your Payment
Estimated Payment
$ 2,045.49 per month $1,279.70 Principal & Interest $598.08 Property Tax $167.71 Homeowner's Insurance
3206 Sutton Drive | MLS# PADA2062854
This single family home located at 3206 Sutton Drive, Harrisburg, PA 17112 is currently listed for sale with an asking price of $575,000. This property was built in 2017 and has 3 bedrooms and 2 full baths with 1795 sq. ft. Sutton Drive is located in the AIDAN GROVE subdivision within the CENTRAL DAUPHIN school district. Search AIDAN GROVE real estate on www.homesale.com today.