
BEDS2
BATHS2 full
SQUARE FEET1,650
MLS#PANH2010392
STATUSACTIVE
PROPERTY TYPEResidential - Single Family
SCHOOLNORTHAMPTON AREA
Property Description
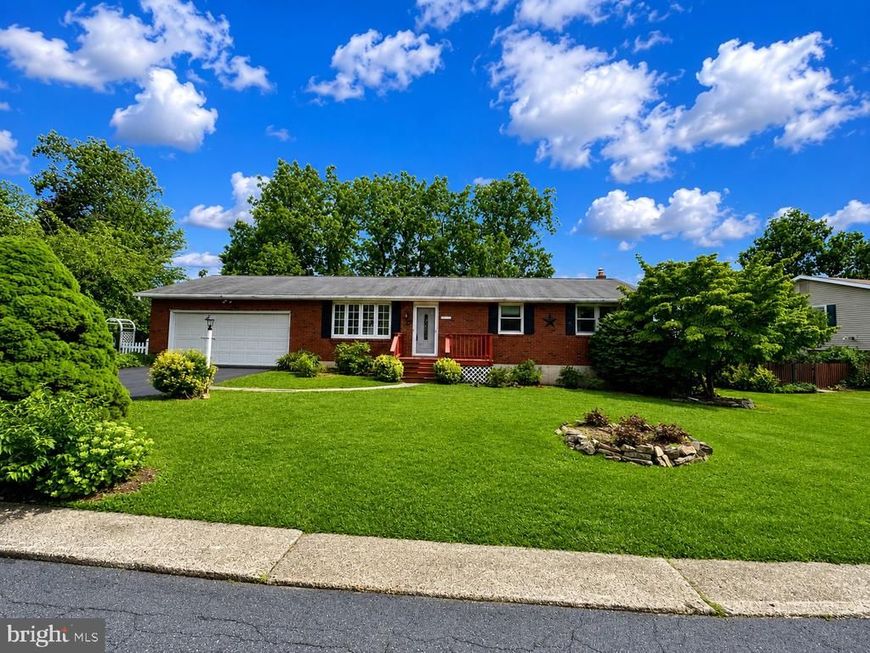
Welcome to 32 W. Sylvan Drive, a solid all-brick ranch nestled in desirable Allen Township! This well-maintained home offers 2 bedrooms, 2 full bathrooms, and a spacious layout ready for its next chapter. The lower-level recreation room provides a versatile space for entertaining, hobbies, a game room, or a home gym. Enjoy your morning coffee or unwind in the sunroom, which opens to a deck overlooking a peaceful backyard that backs up to scenic cornfields, offering privacy and beautiful country views. Additional features include a 2-car garage and plenty of outdoor space to enjoy. This home is waiting for a new owner to add their own personal touches and make it their own. With its solid construction, inviting floor plan, and tranquil setting, this is a wonderful opportunity to create the home you've been dreaming of.
Property Features
Property Type: Residential - Single Family
Basement: Yes
Basement: Full, Partially Finished
Cooling: Central A/C, Ceiling Fan(s)
Fuel Type: Electric
Garage: 2
Heating: Baseboard - Electric
Home Style: Ranch/Rambler
Lot Size: 0.28 Acres
Stories: 1.5
Taxes: $4,260
Year Built: 1976
Feature Descriptions
Accessibility: Level Entry - Main
Additional Structures: Above Grade, Below Grade
Appliances: Built-In Microwave, Dishwasher, Dryer, Oven/Range - Electric, Refrigerator, Washer
Exterior: Brick
Interior: Bathroom - Tub Shower, Bathroom - Stall Shower, Carpet, Ceiling Fan(s), Dining Area, Entry Level Bedroom, Flat, Stove - Wood, Walk-in Closet(s)
Lot Dimensions: 0.28 Acre(S)
Municipality: ALLEN TWP
Parking Notes: 2 Total Parking Spaces
Rooms: Living Room, Dining Room, Primary Bedroom, Bedroom 2,Kitchen, Family Room, Bathroom 2,Primary Bathroom, Screened Porch
Sewer: On Site Septic
SQFT Above Finished: 1056
SQFT Below Finished: 594
SQFT Total Finished: 1650
Structure Type: Detached
Total Garage/Parking Spaces: 2
Water: Public
Room Sizes
Living Room: 17 x 12 Level - Main
Dining Room: 13 x 9 Level - Main
Kitchen: 11 x 10 Level - Main
Primary Bedroom: 15 x 11 Level - Main
Primary Bathroom: 12 x 7 Level - Main
Bedroom 2: 11 x 11 Level - Main
Bathroom 2: 8 x 5 Level - Main
Family Room: 27 x 22 Level - Lower 1
Screened Porch: 20 x 13 Level - Main
Local Schools
High School: NORTHAMPTON AREA
Middle School: NORTHAMPTON AREA JR
Elementary School: NORTHAMPTON BOROUGH
School District: NORTHAMPTON AREA
Listed By / Shown By
Listed By
Agency Name: BHHS Fox & Roach-Bethlehem
Agency Phone: 6108650033
Shown By
Agency Title: Berkshire Hathaway HomeServices Homesale Realty
Agency Phone: +18003833535

 First American
Estimate Your Payment
Estimated Payment
$ 1,236.03 per month $778.95 Principal & Interest $355.00 Property Tax $102.08 Homeowner's Insurance
32 W Sylvan Drive | MLS# PANH2010392
This single family home located at 32 W Sylvan Drive, Northampton, PA 18067 is currently listed for sale with an asking price of $350,000. This property was built in 1976 and has 2 bedrooms and 2 full baths with 1650 sq. ft. W Sylvan Drive is located within the NORTHAMPTON AREA school district. Search Northampton real estate on www.homesale.com today.