
BEDS4
BATHS2 full 1 partial
SQUARE FEET2,300
MLS#PABU2135410
STATUSACTIVE
PROPERTY TYPEResidential - Single Family
SUBDIVISIONRED CEDAR HILL
SCHOOLBRISTOL TOWNSHIP
Property Description
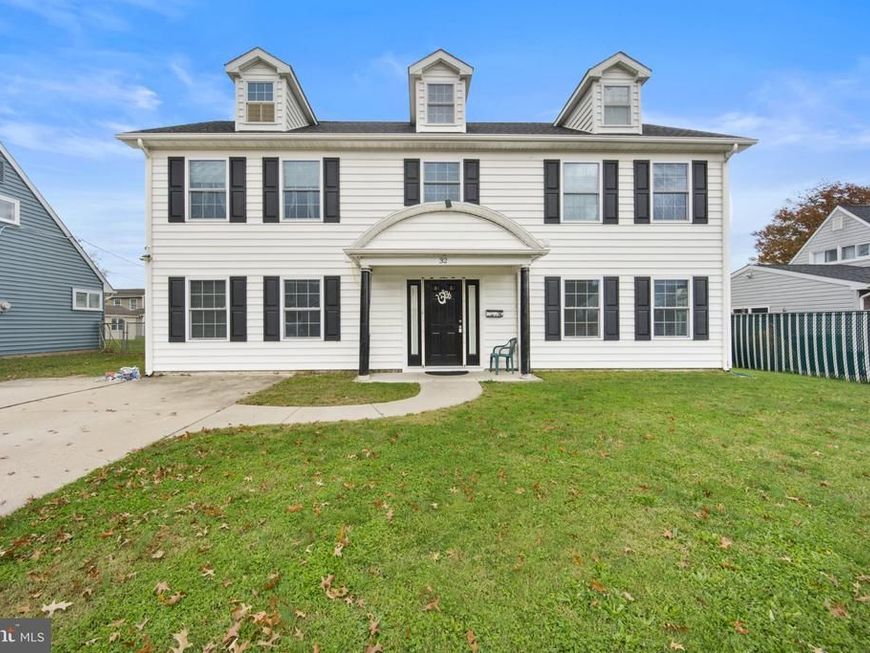
WELCOME HOME! This beautiful 4-bedroom, 2.5-bath single-family home offers approximately 2,300 square feet of comfortable living space with an inviting open-concept layout designed for both everyday living and entertaining. Natural light pours throughout, creating a bright and welcoming atmosphere. The spacious kitchen is sure to impress, featuring crisp white cabinetry, plenty of counter space, and stainless-steel appliances, making meal preparation and gatherings a pleasure. Enjoy additional living space in the sunroom, the perfect spot to relax, enjoy your morning coffee, or take in views of the spacious backyard. Outside, you'll find plenty of room for outdoor entertainment, gardening, or simply enjoying the open space. A four-car driveway provides ample off-street parking. With generous living space, a functional layout, and room to make memories, this home is one you won't want to miss. Property is being sold in "as is" condition. Come see all it has to offer!
Property Features
Property Type: Residential - Single Family
Cooling: Central A/C
Fuel Type: Electric
Heating: Forced Air
Home Style: Colonial, Contemporary
Lot Size: 0.15 Acres
Stories: 2.0
Taxes: $6,151
Year Built: 2018
Feature Descriptions
Accessibility: 2+ Access Exits
Additional Structures: Above Grade
Exterior: Aluminum Siding
Lot Dimensions: 0.15 Acre(S)
Municipality: BRISTOL TWP
Parking Notes: 4 Total Parking Spaces
Rooms: Living Room, Dining Room, Primary Bedroom, Bedroom 2,Bedroom 3,Bedroom 4,Kitchen, Family Room, Storage Room, Bathroom 1,Bonus Room, Half Bath, Screened Porch
Sewer: Public Sewer
SQFT Above Finished: 2300
SQFT Total Finished: 2300
Structure Type: Detached
Total Garage/Parking Spaces: 4
Water: Public
Local Schools
School District: BRISTOL TOWNSHIP
Listed By / Shown By
Listed By
Agency Name: HomeSmart Nexus Realty Group - Newtown
Agency Phone: 2159097355
Shown By
Agency Title: Berkshire Hathaway HomeServices Homesale Realty
Agency Phone: +18003833535

 First American
Estimate Your Payment
Estimated Payment
$ 1,859.30 per month $1,190.68 Principal & Interest $512.58 Property Tax $156.04 Homeowner's Insurance
32 Rustleaf Lane | MLS# PABU2135410
This single family home located at 32 Rustleaf Lane, Levittown, PA 19055 is currently listed for sale with an asking price of $535,000. This property was built in 2018 and has 4 bedrooms and 2 full and 1 partial baths with 2300 sq. ft. Rustleaf Lane is located in the RED CEDAR HILL subdivision within the BRISTOL TOWNSHIP school district. Search RED CEDAR HILL real estate on www.homesale.com today.