
BEDS3
BATHS2 full 1 partial
SQUARE FEET1,844
MLS#PAYK2107402
STATUSPENDING
PROPERTY TYPEResidential - Townhouse
SUBDIVISIONBROOKSIDE HEIGHTS
SCHOOLSOUTH WESTERN
Property Description
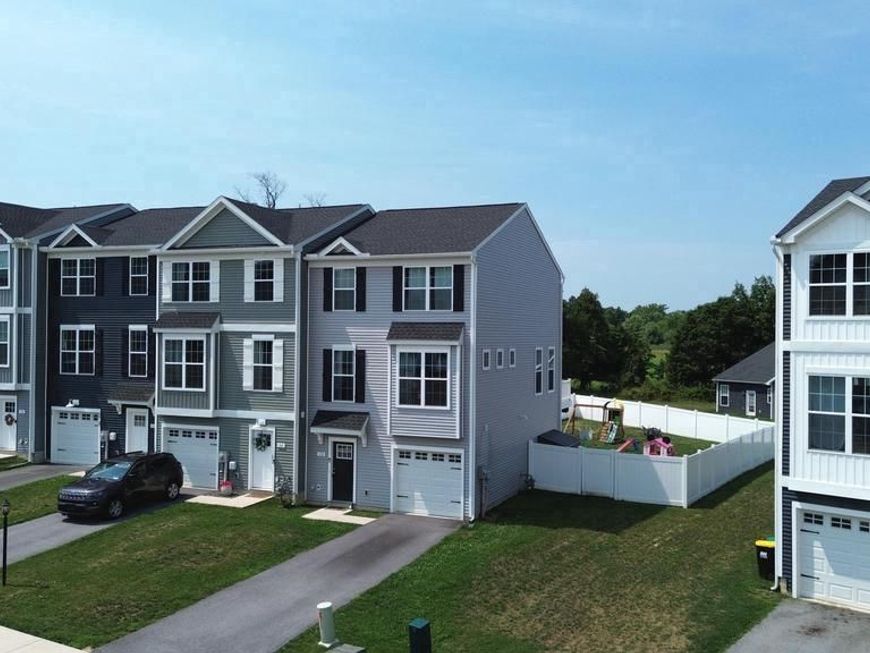
NEW PRICE - Best Value in the Neighborhood! Welcome Home to the Brookside Heights community of Hanover, PA! This lovely END UNIT Townhome is built in 2023 and loaded with amazing features for the area. Highlights include one of the largest lots in the community, Fully Fenced In Rear Yard (much wider than most other yards), spacious composite deck off of the main level for entertaining, LVP flooring throughout the entire main AND lower levels, beautiful tile backsplash in the kitchen, attached garage, private full bath and walkin closet in the primary bedroom, paver patio under the deck, and upper level laundry! Move in ready, and an incredible value... Book your showing today!!
Property Features
Property Type: Residential - Townhouse
Basement: Yes
Basement: Front Entrance, Garage Access, Fully Finished, Heated, Improved, Interior Access, Outside Entrance, Poured Concrete, Rear Entrance, Walkout Level
Cooling: Central A/C
Fuel Type: Natural Gas
Garage: 1
Heating: Heat Pump(s), Forced Air
Home Style: Colonial
Lot Size: 0.15 Acres
Roof Type: Architectural Shingle, Asphalt, Shingle
Stories: 3.0
Taxes: $5,732
Year Built: 2023
Feature Descriptions
Additional Structures: Above Grade
Exterior: Vinyl Siding
Exterior: Play Area
Fencing: Privacy, Rear, Fully
Flooring: Luxury Vinyl Plank
HOA Fee: $240.00/Annually
Lot: Level, Rear Yard, Open
Lot Dimensions: 0.15 Acre(S)
Municipality: PENN TWP
Parking Features: Asphalt Driveway, Private
Parking Notes: 3 Total Parking Spaces
Sewer: Public Sewer
SQFT Above Finished: 1844
SQFT Total Finished: 1844
Structure Type: End of Row/Townhouse
Total Garage/Parking Spaces: 3
Water: Public
Local Schools
School District: SOUTH WESTERN
Listed By / Shown By
Listed By
Agency Name: LPT Realty, LLC
Agency Phone: 8773662213
Shown By
Agency Title: Berkshire Hathaway HomeServices Homesale Realty
Agency Phone:

 First American
Estimate Your Payment
Estimated Payment
$ 1,220.25 per month $656.54 Principal & Interest $477.67 Property Tax $86.04 Homeowner's Insurance
32 Coop Lane | MLS# PAYK2107402
This townhouse located at 32 Coop Lane, Hanover, PA 17331 is currently listed for sale with an asking price of $295,000. This property was built in 2023 and has 3 bedrooms and 2 full and 1 partial baths with 1844 sq. ft. Coop Lane is located in the BROOKSIDE HEIGHTS subdivision within the SOUTH WESTERN school district. Search BROOKSIDE HEIGHTS real estate on www.homesale.com today.