
BEDS5
BATHS4 full 1 partial
SQUARE FEET3,870
MLS#MDAA2150324
STATUSCOMING SOON
PROPERTY TYPEResidential - Single Family
SUBDIVISIONWILLOW WOODS
SCHOOLANNE ARUNDEL COUNTY PUBLIC SCHOOLS
Property Description
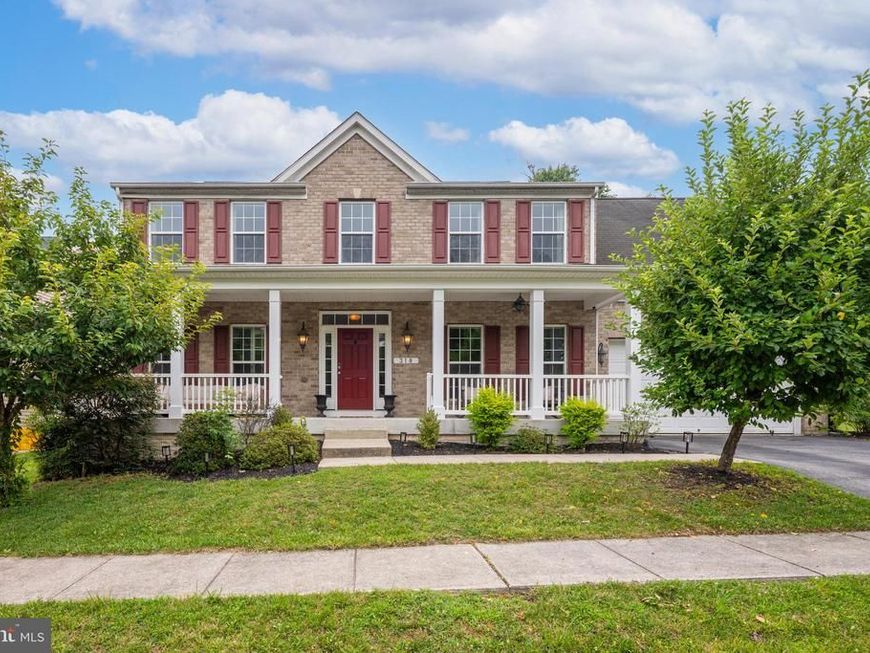
Welcome to 318 Wild Willow Way, a beautifully refreshed Ryan Homes Bainbridge model tucked away on a private 0.56-acre wooded lot in the Willow Woods community of Severn. Offering over 3,800 square feet of finished living space, this move-in ready home combines timeless design, generous living spaces, and a peaceful wooded setting in an intimate neighborhood. Freshly painted with brand-new carpeting and a recently installed water heater, this home is truly move-in ready. Rich hardwood flooring, 9-foot ceilings, abundant natural light, crown molding, chair rail detailing, and thoughtful architectural features create a warm and inviting atmosphere throughout the main level. At the heart of the home, the gourmet kitchen offers granite countertops, upgraded cabinetry, stainless steel appliances, a large center island, and an open layout that flows seamlessly into the spacious family room with a gas fireplace. Just beyond, the dramatic vaulted sunroom fills with natural light and overlooks the private, tree-lined backyard—creating the perfect space for everyday living or entertaining. One of this home's standout features is its rare upper-level floor plan, offering five bedrooms and three full bathrooms on the same level—a layout that's difficult to find and provides exceptional flexibility. The spacious primary suite features cathedral ceilings, a large walk-in closet, and a spa-inspired bath with dual vanities, a soaking tub, and a separate shower. An upper-level laundry room adds everyday convenience. The finished lower level expands the home's versatility with a full bathroom and generous finished space ideal for recreation, hobbies, a home office, media room, fitness area, or additional living space. Outside, enjoy the privacy of the expansive backyard, surrounded by mature trees and offering plenty of room to relax, entertain, or create your own outdoor retreat. A welcoming full-length front porch, attractive curb appeal, energy-conscious construction, and an attached two-car garage complete the home's impressive package. Conveniently located just minutes from Fort Meade, NSA, BWI Airport, Arundel Mills, MARC rail service, shopping, dining, and major commuter routes including I-97, Route 100, and Route 32, this home offers the ideal balance of privacy and accessibility. Freshly updated, exceptionally maintained, and featuring one of the most desirable floor plans available, 318 Wild Willow Way is ready to welcome its next owner.
Property Features
Property Type: Residential - Single Family
Basement: Yes
Basement: Fully Finished, Interior Access
Cooling: Central A/C
Fireplaces: 1
Fuel Type: Propane - Owned
Garage: 2
Heating: 90% Forced Air
Home Style: Colonial
Lot Size: 0.56 Acres
Stories: 3.0
Taxes: $6,943
Year Built: 2009
Feature Descriptions
Additional Structures: Above Grade, Below Grade
Exterior: Combination, Brick Front
HOA Fee: $65.00/Monthly
Interior: Breakfast Area, Carpet, Bathroom - Tub Shower, Attic, Dining Area, Family Room Off Kitchen, Floor Plan - Traditional, Kitchen - Gourmet, Kitchen - Island, Kitchen - Table Space, Primary Bath(s), Recessed Lighting, Upgraded Countertops, Walk-in Closet(s), Wood Floors, Other
Lot Dimensions: 0.56 Acre(S)
Parking Notes: 2 Total Parking Spaces
Sewer: Private Septic Tank
Special View Info: Pasture, Trees/Woods
SQFT Above Finished: 2730
SQFT Below Finished: 1140
SQFT Total Finished: 3870
Structure Type: Detached
Total Garage/Parking Spaces: 2
Water: Public
Local Schools
High School: GLEN BURNIE
Middle School: CORKRAN
School District: ANNE ARUNDEL COUNTY PUBLIC SCHOOLS
Listed By / Shown By
Listed By
Agency Name: Samson Properties
Agency Phone: 3018500255
Shown By
Agency Title: Berkshire Hathaway HomeServices Homesale Realty
Agency Phone: +18003833535

 First American
Estimate Your Payment
Estimated Payment
$ 2,529.44 per month $1,724.81 Principal & Interest $578.58 Property Tax $226.04 Homeowner's Insurance
318 Wild Willow Way | MLS# MDAA2150324
This single family home located at 318 Wild Willow Way , Severn, MD 21144 is currently listed for sale with an asking price of $775,000. This property was built in 2009 and has 5 bedrooms and 4 full and 1 partial baths with 3870 sq. ft. Wild Willow Way is located in the WILLOW WOODS subdivision within the ANNE ARUNDEL COUNTY PUBLIC SCHOOLS school district. Search WILLOW WOODS real estate on www.homesale.com today.