
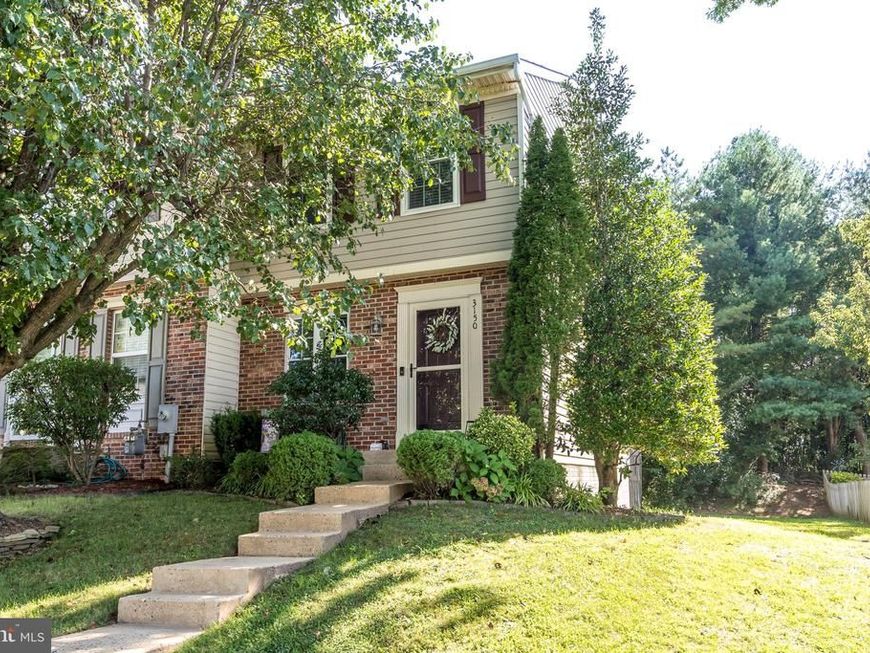
BEDS2
BATHS2 full
SQUARE FEET1,292
MLS#MDHR2058500
STATUSACTIVE
PROPERTY TYPEResidential - Townhouse
SUBDIVISIONST CLAIR
SCHOOLHARFORD COUNTY PUBLIC SCHOOLS
Property Description
Stunning end of group townhouse that's truly a move in ready home. This beautifully maintained 2 bedroom 2 bath home offers comfort and style from top to bottom. Enjoy the spacious finished basement ideal for entertaining or cozy movie nights. Numerous upgrades include, HVAC system, water heater, roof, fresh paint, reverse osmosis water system, washer and carpets throughout. Every detail has been thoughtfully updated, making this a worry free home! Just minutes away from unlimited shopping, great restaurants and easy access to I95. Don't miss out on this incredible opportunity, schedule your appointment today.
Property Features
Property Type: Residential - Townhouse
Basement: Yes
Basement: Fully Finished
Cooling: Central A/C
Fuel Type: Electric
Heating: Forced Air
Home Style: Colonial
Lot Size: 0.06 Acres
Roof Type: Architectural Shingle
Stories: 3.0
Taxes: $2,302
Year Built: 1995
Feature Descriptions
Additional Structures: Above Grade, Below Grade
Appliances: Dishwasher, Refrigerator, Built-In Microwave, Dryer, Oven/Range - Electric, Stainless Steel Appliances, Washer
Exterior: Sidewalks, Street Lights
Exterior: Mixed, Vinyl Siding
Flooring: Carpet, Hardwood
HOA Fee: $96.00/Monthly
Interior: Carpet, Kitchen - Table Space, Attic, Breakfast Area, Ceiling Fan(s), Combination Dining/Living, Floor Plan - Open, Pantry, Wood Floors
Lot: Backs to Trees, Cul-de-sac, Front Yard, Landscaping, PUD, Rear Yard, SideYard(s)
Lot Dimensions: 0.06 Acre(S)
Number of Rooms: 7
Parking Features: Assigned
Pet Restrictions: No Pet Restrictions
Rooms: Living Room, Bedroom 2,Kitchen, Bedroom 1,Recreation Room, Bathroom 1,Bathroom 2
Sewer: Public Sewer
Special View Info: Garden/Lawn
SQFT Above Finished: 992
SQFT Below Finished: 300
SQFT Total Finished: 1292
Structure Type: End of Row/Townhouse
Water: Public
Local Schools
School District: HARFORD COUNTY PUBLIC SCHOOLS
Listed By / Shown By
Listed By
Agency Name: Samson Properties
Agency Phone: 4433437660
Shown By
Agency Title: Berkshire Hathaway HomeServices Homesale Realty
Agency Phone: +18003833535

 First American
Estimate Your Payment
Estimated Payment
$ 921.58 per month $645.19 Principal & Interest $191.83 Property Tax $84.55 Homeowner's Insurance
3150 Eden Drive | MLS# MDHR2058500
This townhouse located at 3150 Eden Drive , Abingdon, MD 21009 is currently listed for sale with an asking price of $289,900. This property was built in 1995 and has 2 bedrooms and 2 full baths with 1292 sq. ft. Eden Drive is located in the ST CLAIR subdivision within the HARFORD COUNTY PUBLIC SCHOOLS school district. Search ST CLAIR real estate on www.homesale.com today.