
BEDS5
BATHS2 full
SQUARE FEET2,707
MLS#PAAD2025128
STATUSACTIVE
PROPERTY TYPEResidential - Single Family
SUBDIVISIONGETTYSBURG PA
SCHOOLGETTYSBURG AREA
Property Description
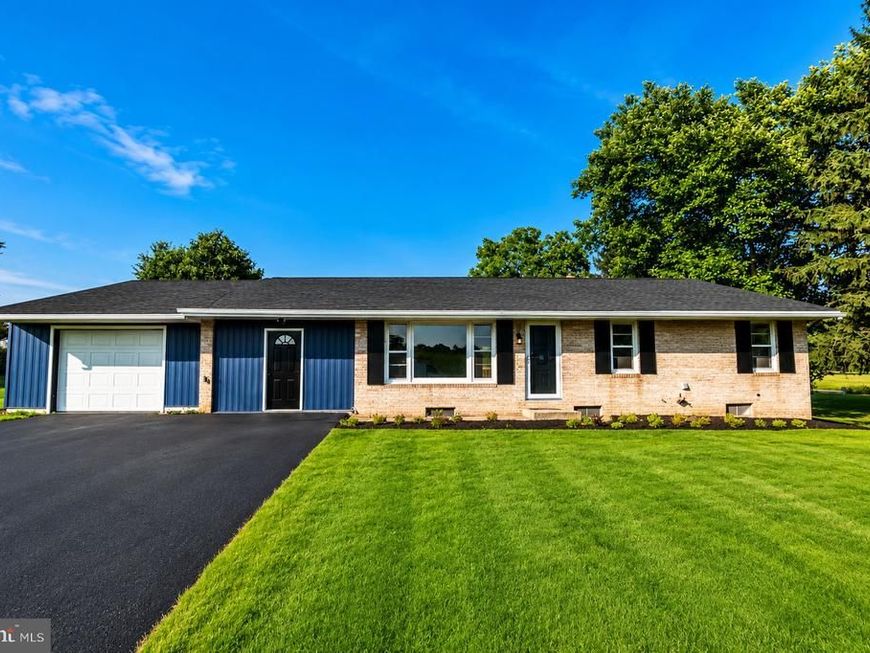
You don't want to miss this beautiful updated rancher sitting on a fantastic 1.1 acre lot overlooking farmland. This home is full of charm and character starting with its arched doorways. Newer flooring and carpeting throughout. Brand new kitchen with all appliances included for the lucky buyer. Separate dining room. 3 nice sized bedrooms are on the main level and the full bath with marble tub surround and inlay will steal your heart. There is even a 13x30 breezeway for additional living space. The lower level is another surprise with a big Family room. There are also 2 more bedrooms and another full bath with double sinks and huge walk in shower with marble surround. Outback there is a brand new deck, patio area, and lots of pretty trees for shade and privacy. This home is conveniently located to Route 15 & Route 30 and close to restaurants, shopping, schools and the battlefield. This one won't last long!
Property Features
Property Type: Residential - Single Family
Basement: Yes
Basement: Full
Cooling: Central A/C
Fuel Type: Oil
Garage: 1
Heating: Forced Air
Home Style: Ranch/Rambler
Lot Size: 1.10 Acres
Stories: 1.0
Taxes: $3,595
Year Built: 1960
Feature Descriptions
Additional Structures: Above Grade, Below Grade
Appliances: Dishwasher, Oven/Range - Electric, Range Hood, Refrigerator, Stainless Steel Appliances
Electric: 200+ Amp Service
Exterior: Brick, Stick Built
Interior: Bathroom - Tub Shower, Bathroom - Walk-In Shower, Carpet, Ceiling Fan(s), Entry Level Bedroom, Floor Plan - Traditional, Formal/Separate Dining Room, Recessed Lighting, Upgraded Countertops
Lot Dimensions: 1.10 Acre(S)
Municipality: STRABAN TWP
Parking Notes: 1 Total Parking Spaces
Rooms: Living Room, Dining Room, Bedroom 2,Bedroom 3,Bedroom 4,Bedroom 5,Kitchen, Family Room, Basement, Bedroom 1,Other, Full Bath
Sewer: Septic Exists
Special View Info: Pasture
SQFT Above Finished: 1657
SQFT Below Finished: 1050
SQFT Total Finished: 2707
Structure Type: Detached
Total Garage/Parking Spaces: 1
Water: Public, Well
Windows: Bay/Bow
Local Schools
School District: GETTYSBURG AREA
Listed By / Shown By
Listed By
Agency Name: Samson Properties
Agency Phone: 7033788810
Shown By
Agency Title: Berkshire Hathaway HomeServices Homesale Realty
Agency Phone: +18003833535

 First American
Estimate Your Payment
Estimated Payment
$ 1,218.37 per month $812.33 Principal & Interest $299.58 Property Tax $106.46 Homeowner's Insurance
315 Shealer Road | MLS# PAAD2025128
This single family home located at 315 Shealer Road, Gettysburg, PA 17325 is currently listed for sale with an asking price of $365,000. This property was built in 1960 and has 5 bedrooms and 2 full baths with 2707 sq. ft. Shealer Road is located in the GETTYSBURG PA subdivision within the GETTYSBURG AREA school district. Search GETTYSBURG PA real estate on www.homesale.com today.