
BEDS4
BATHS2 full 1 partial
SQUARE FEET3,016
MLS#PACT2132774
STATUSACTIVE
PROPERTY TYPEResidential - Single Family
SCHOOLOWEN J ROBERTS
Property Description
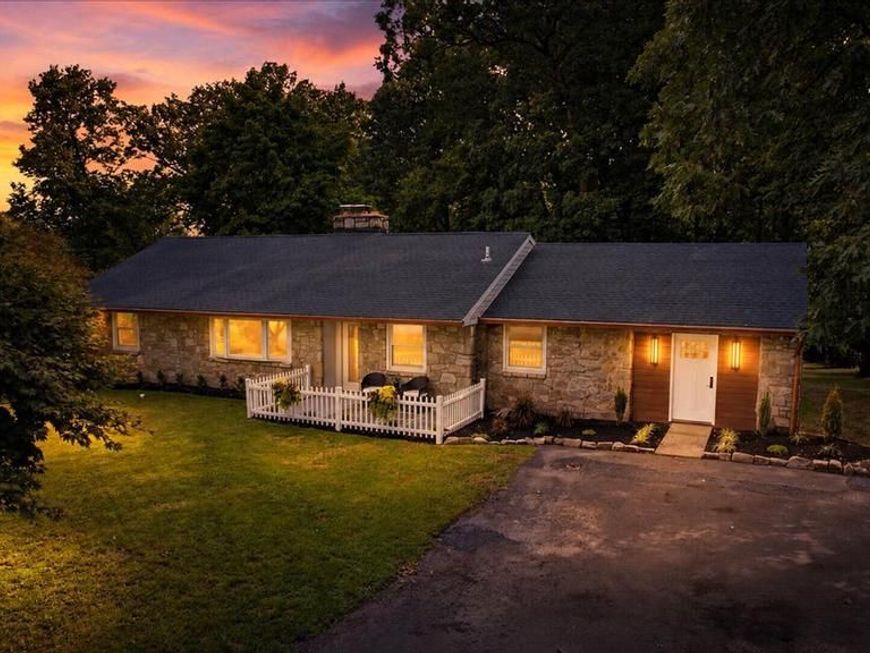
Welcome to an extraordinary 2026 transformation! 315 Quarry Road is a 4 bedroom, 2.5 bath ranch completely reimagined from top to bottom on a private .55 acre lot in the coveted Owen J. Roberts School District. A dramatic 14' vaulted ceiling and custom architectural trim set the tone in the great room, which opens through a brand new sliding glass door onto a rebuilt 450 sqft deck made for entertaining. At the heart of the home, a designer kitchen commands attention with new custom soft close cabinetry, stunning quartz countertops throughout, a striking 8' island with seating for four (4), a curated suite of new premium stainless steel appliances including an air fryer range, and a bold statement accent wall flowing seamlessly into a dining room appointed with custom built-in bench seating and its own private exit to a picturesque white picket fenced patio. Beautifully preserved original hardwood floors anchor both the dining room and an adjoining stone fireplace snug room, striking a rare balance of timeless character against modern luxury. Retreat to the primary suite with an elevated escape featuring a designer accent wall, a private beverage nook, an oversized walk-in closet designed for two, and a completely renovated spa caliber bathroom with a double vanity, designer slate tile, and statement lighting, including illuminating mirrors. Secondary bathrooms (1 full and 1 half) completely renovated with new showers, toilets, and vanities. Three additional bedrooms offer generous proportions and abundant storage. Downstairs, soaring 10' ceilings define a 1,274 SF lower level, anchored by a 475 SF finished recreation room centered on an original fireplace, with custom trim work walls, with the remainder thoughtfully reserved for storage and mechanicals. Every system has been addressed to the same meticulous standard with a new sump pump, freshly serviced HVAC, updated electrical, new hot water heating lines, and a brand new roof leaving nothing to chance. Outside, a rebuilt fire pit, a beautifully restored shed with a dedicated play area, and fresh, no-maintenance landscaping complete this rare offering. From top to bottom, no detail has been overlooked. This is a true turnkey masterpiece, ready to be called home!
Property Features
Property Type: Residential - Single Family
Basement: Yes
Basement: Partially Finished
Cooling: Central A/C
Fireplaces: 2
Fuel Type: Oil
Heating: Hot Water
Home Style: Ranch/Rambler
Lot Size: 0.55 Acres
Roof Type: Shingle
Stories: 1.0
Taxes: $7,512
Year Built: 1960
Feature Descriptions
Additional Structures: Above Grade, Below Grade
Appliances: Built-In Microwave, Energy Efficient Appliances, Oven/Range - Electric, Range Hood, Oven - Self Cleaning, Washer/Dryer Hookups Only
Electric: 200+ Amp Service
Exterior: Stone, Vinyl Siding
Exterior: Exterior Lighting, Outbuilding(s), Play Equipment, Other
Fencing: Vinyl
Flooring: Carpet, Other, Marble, Tile/Brick, Laminate Plank
Interior: Ceiling Fan(s), Kitchen - Eat-In, Dining Area, Entry Level Bedroom, Kitchen - Gourmet, Kitchen - Island, Kitchen - Table Space, Primary Bath(s), Upgraded Countertops, Walk-in Closet(s), Wet/Dry Bar, Wood Floors, Attic, Bar, Bathroom - Tub Shower, Bathroom - Walk-In Shower, Breakfast Area, Built-Ins, Carpet, Crown Moldings, Recessed Lighting, Wainscotting
Lot: Level, Trees/Wooded, Front Yard, Rear Yard, SideYard(s)
Lot Dimensions: 0.55 Acre(S)
Municipality: EAST VINCENT TWP
Parking Features: Paved Driveway
Parking Notes: 6 Total Parking Spaces
Rooms: Dining Room, Primary Bedroom, Bedroom 2,Bedroom 3,Bedroom 4,Kitchen, Family Room, Foyer, Great Room, Laundry, Mud Room, Bathroom 3,Primary Bathroom, Full Bath
Sewer: Public Sewer
SQFT Above Finished: 2541
SQFT Below Finished: 475
SQFT Total Finished: 3016
Structure Type: Detached
Total Garage/Parking Spaces: 6
Water: Public
Wooded: Yes
Room Sizes
Bedroom 2: 9 x 12 Level - Main
Bedroom 3: 12 x 12 Level - Main
Bedroom 4: 13 x 15 Level - Main
Kitchen: 13 x 19 Level - Main
Primary Bathroom: 14 x 9 Level - Main
Primary Bedroom: 14 x 20 Level - Main
Mud Room: 6 x 8 Level - Main
Full Bath: 9 x 7 Level - Main
Bathroom 3: 6 x 7 Level - Main
Family Room: 33 x 12 Level - Lower 1
Dining Room: 13 x 12 Level - Main
Great Room: 13 x 15 Level - Main
Foyer: 6 x 9 Level - Main
Laundry: 11 x 6 Level - Main
Local Schools
High School: O J ROBERT
School District: OWEN J ROBERTS
Listed By / Shown By
Listed By
Agency Name: Keller Williams Realty Group
Agency Phone: 6107925900
Shown By
Agency Title: Berkshire Hathaway HomeServices Homesale Realty
Agency Phone:

 First American
Estimate Your Payment
Estimated Payment
$ 2,261.95 per month $1,446.40 Principal & Interest $626.00 Property Tax $189.55 Homeowner's Insurance
315 Quarry Road | MLS# PACT2132774
This single family home located at 315 Quarry Road, Spring City, PA 19475 is currently listed for sale with an asking price of $649,900. This property was built in 1960 and has 4 bedrooms and 2 full and 1 partial baths with 3016 sq. ft. Quarry Road is located within the OWEN J ROBERTS school district. Search Spring City real estate on www.homesale.com today.