
BEDS3
BATHS1 full 1 partial
SQUARE FEET1,342
MLS#MDHR2057340
STATUSACTIVE
PROPERTY TYPEResidential - Townhouse
SUBDIVISIONBROADWAY CONDOMINIUMS
SCHOOLHARFORD COUNTY PUBLIC SCHOOLS
Property Description
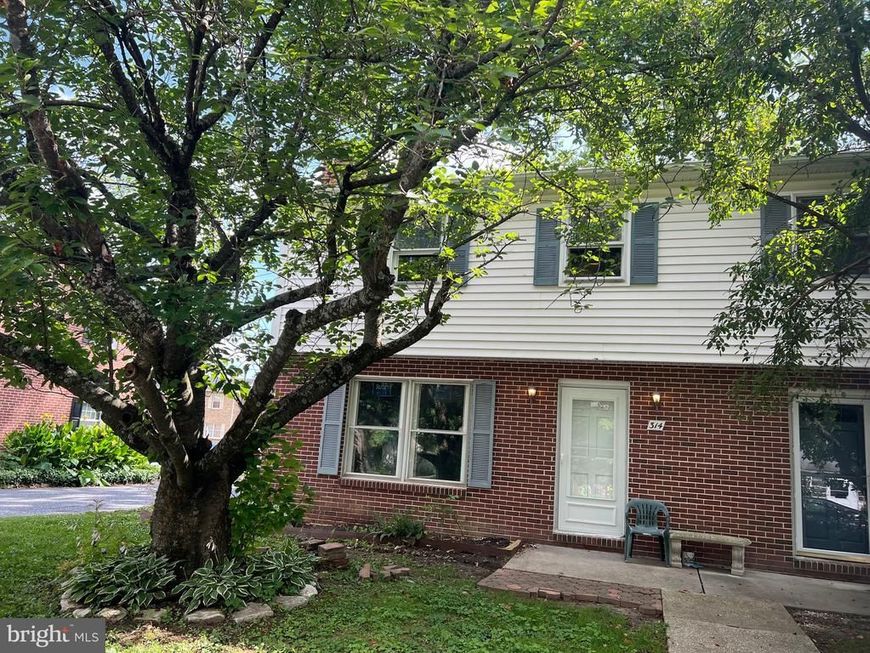
NEW NEW NEW!!!! You name it and it is new: LVP Flooring throughout, cabinets, stainless steel appliances, quartz counter tops, bathrooms, 4 ceiling fans, storm doors, windows, fresh paint, recessed lighting and much more. Great location in town. Close to shopping, library, restaurants, and bakery. Plenty of parking. End unit. Mostly brick with full masonry fireplace. 22 feet wide, gives a real nice open feeling. Call for appointment today.
Property Features
Property Type: Residential - Townhouse
Basement: Connecting Stairway, Full, Partially Finished, Walkout Stairs
Basement: Yes
Cooling: Ceiling Fan(s), Central A/C
Fireplaces: 1
Fuel Type: Electric
Heating: Heat Pump(s)
Home Style: Colonial
Roof Type: Architectural Shingle
Stories: 3.0
Taxes: $2,531
Year Built: 1985
Feature Descriptions
Additional Structures: Above Grade, Below Grade
Appliances: Built-In Microwave, Dishwasher, Dryer, Exhaust Fan, Oven/Range - Electric, Refrigerator, Washer, Water Heater
Building Name: BROADWAY CONDO
Condo/Coop Fee: $245.00/Monthly
Exterior: Brick, Vinyl Siding
Exterior: Exterior Lighting
Fireplace: Wood
Flooring: Vinyl
Interior: Built-Ins, Ceiling Fan(s), Floor Plan - Traditional, Kitchen - Country, Kitchen - Eat-In
Municipality: Bel Air
Pet Restrictions: Cats OK, Dogs OK
Rooms: Living Room, Primary Bedroom, Bedroom 2,Bedroom 3,Kitchen, Family Room, Utility Room
Sewer: Public Sewer
SQFT Above Finished: 1342
SQFT Total Finished: 1342
Structure Type: End of Row/Townhouse
Water: Public
Windows: Double Pane
Room Sizes
Primary Bedroom: 15 x 12 Level - Upper 1
Bedroom 2: 13 x 12 Level - Upper 1
Bedroom 3: 11 x 10 Level - Upper 1
Living Room: 24 x 12 Level - Main
Kitchen: 22 x 12 Level - Main
Family Room: 21 x 12 Level - Lower 1
Utility Room: 22 x 12 Level - Lower 1
Local Schools
School District: HARFORD COUNTY PUBLIC SCHOOLS
Listed By / Shown By
Listed By
Agency Name: Weichert, Realtors - Diana Realty
Agency Phone: 4108931200
Shown By
Agency Title: Berkshire Hathaway HomeServices Homesale Realty
Agency Phone: +18003833535

 First American
Estimate Your Payment
Estimated Payment
$ 914.06 per month $621.68 Principal & Interest $210.92 Property Tax $81.47 Homeowner's Insurance
314 Franklin Street | MLS# MDHR2057340
This townhouse located at 314 Franklin Street, Bel Air, MD 21014 is currently listed for sale with an asking price of $279,333. This property was built in 1985 and has 3 bedrooms and 1 full and 1 partial baths with 1342 sq. ft. Franklin Street is located in the BROADWAY CONDOMINIUMS subdivision within the HARFORD COUNTY PUBLIC SCHOOLS school district. Search BROADWAY CONDOMINIUMS real estate on www.homesale.com today.