
BEDS2
BATHS2 full 1 partial
SQUARE FEET1,770
MLS#PACT2135176
STATUSCOMING SOON
PROPERTY TYPEResidential - Townhouse
SUBDIVISIONTWIN HILLS
SCHOOLDOWNINGTOWN AREA
Property Description
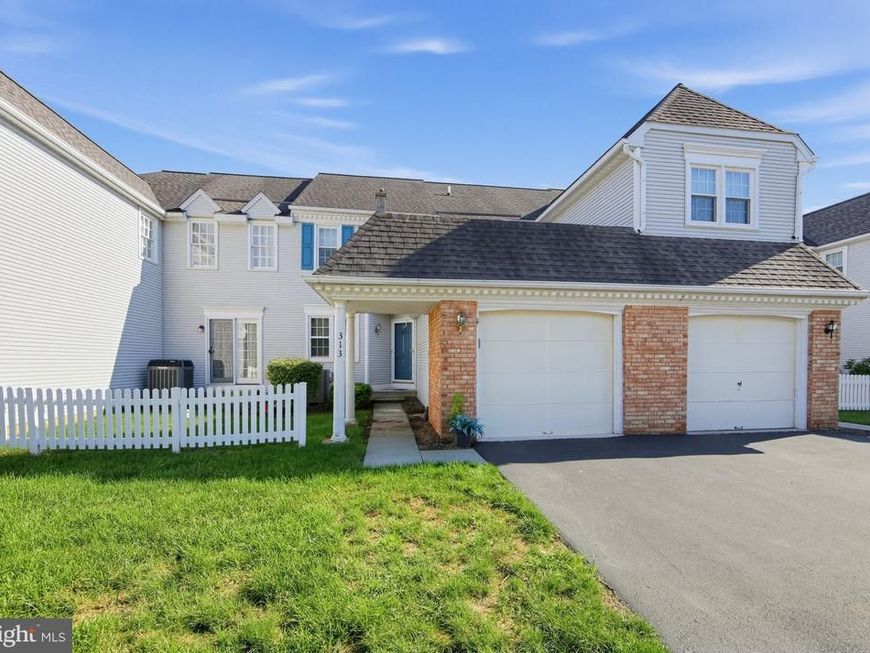
This charming Colonial townhouse in the desirable Twin Hills community offers a perfect blend of comfort and convenience. With 2 spacious bedrooms and 2.5 bathrooms, this home features a traditional floor plan that invites warmth and togetherness. The family room, conveniently located off the kitchen, is perfect for gatherings, while the cozy fireplace adds a touch of elegance and comfort. Enjoy the beauty of wood floors and recessed lighting throughout, creating a welcoming atmosphere. The full basement provides ample storage or potential for additional living space. Outside, the attached garage and driveway offer convenient parking options. The Twin Hills neighborhood is known for its friendly community vibe, with nearby parks perfect for leisurely strolls or picnics. Residents benefit from excellent local schools and easy access to public services, making this an ideal place to call home. Experience the joy of living in a community that truly feels like home!
Property Features
Property Type: Residential - Townhouse
Basement: Yes
Basement: Full
Cooling: Central A/C
Fireplaces: 1
Fuel Type: Electric
Garage: 2
Heating: Heat Pump(s)
Home Style: Colonial
Lot Size: 0.03 Acres
Roof Type: Shingle
Stories: 2.0
Taxes: $4,919
Year Built: 1993
Feature Descriptions
Additional Structures: Above Grade, Below Grade
Electric: 200+ Amp Service
Exterior: Brick, Vinyl Siding
HOA Fee: $250.00/Monthly
Interior: Carpet, Ceiling Fan(s), Dining Area, Floor Plan - Traditional, Family Room Off Kitchen, Bathroom - Tub Shower, Recessed Lighting, Wood Floors
Lot Dimensions: 0.03 Acre(S)
Municipality: WEST PIKELAND TWP
Parking Notes: 2 Total Parking Spaces
Pet Restrictions: No Pet Restrictions
Sewer: Public Sewer
SQFT Above Finished: 1770
SQFT Total Finished: 1770
Structure Type: Interior Row/Townhouse
Total Garage/Parking Spaces: 2
Water: Public
Local Schools
School District: DOWNINGTOWN AREA
Listed By / Shown By
Listed By
Agency Name: Coldwell Banker Realty
Agency Phone: 6103636006
Shown By
Agency Title: Berkshire Hathaway HomeServices Homesale Realty
Agency Phone:

 First American
Estimate Your Payment
Estimated Payment
$ 1,353.88 per month $834.59 Principal & Interest $409.92 Property Tax $109.38 Homeowner's Insurance
313 Welsh | MLS# PACT2135176
This townhouse located at 313 Welsh , Chester Springs, PA 19425 is currently listed for sale with an asking price of $375,000. This property was built in 1993 and has 2 bedrooms and 2 full and 1 partial baths with 1770 sq. ft. Welsh is located in the TWIN HILLS subdivision within the DOWNINGTOWN AREA school district. Search TWIN HILLS real estate on www.homesale.com today.