
BEDS4
BATHS1 full 1 partial
SQUARE FEET2,143
MLS#MDCR2035988
STATUSCOMING SOON
PROPERTY TYPEResidential - Single Family
SUBDIVISIONMAPLE CREST
SCHOOLCARROLL COUNTY PUBLIC SCHOOLS
Property Description
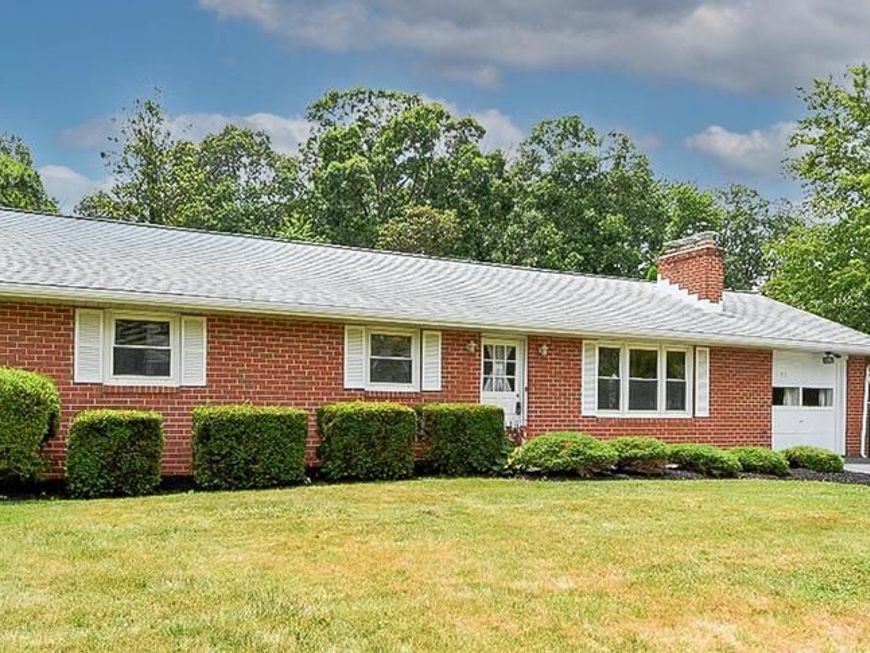
Beautifully built all‑brick rancher featuring a newer architectural roof, updated replacement windows, and freshly refinished hardwood floors. The home has been freshly painted, offering a clean, move‑in‑ready feel. Step out from the kitchen into the screened room overlooking a stunning **35x19x9 in‑ground pool**—perfect for summer entertaining. Finished lower level offers family room, rec room, cedar closet, and flex room ideal for office/crafts. Sitting on a level lot backing to woods in a well‑established, convenient neighborhood close to Rt 97 & 140, shopping, and historic downtown Westminster. Convenient **main‑level laundry** is located just off the kitchen. The property sits on a level lot backing to woods, providing privacy and a peaceful setting. Located in a well‑established neighborhood close to Routes 97 and 140, shopping, dining, and historic downtown Westminster. Hardwood floor just refinished. Home is freshly painted. In-ground pool 35x19x9, screen room off the kitchen leads the pool. Finished space in the lower level includes a family room , rec room, cedar closet and an additional room that could be an office or craft room . Main level laundry off the kitchen. Nice level lot , Back to woods. in a convenient, well-established neighborhood. close to Rt 97 and 140, shopping and historic downtown Westminster.
Property Features
Property Type: Residential - Single Family
Basement: Yes
Basement: Fully Finished, Connecting Stairway, Sump Pump
Cooling: Central A/C, Ceiling Fan(s)
Fireplaces: 2
Fuel Type: Oil, Electric
Heating: Baseboard - Hot Water, Heat Pump(s)
Home Style: Ranch/Rambler
Lot Size: 0.41 Acres
Roof Type: Architectural Shingle
Stories: 2.0
Taxes: $3,477
Year Built: 1968
Feature Descriptions
Additional Structures: Above Grade, Below Grade
Appliances: Washer, Dryer, Dishwasher, Stove, Built-In Microwave, Exhaust Fan, Refrigerator, Icemaker
Electric: 200+ Amp Service
Exterior: Brick
Fencing: Partially
Fireplace: Brick, Equipment, Fireplace - Glass Doors, Wood, Insert
Flooring: Hardwood, Slate, Ceramic Tile
Interior: Carpet, Cedar Closet(s), Ceiling Fan(s), Entry Level Bedroom, Kitchen - Eat-In, Stove - Wood, Wood Floors
Lot: Backs to Trees, Level, Landscaping
Lot Dimensions: 0.41 Acre(S)
Parking Features: Asphalt Driveway
Parking Notes: 4 Total Parking Spaces
Rooms: Living Room, Dining Room, Bedroom 2,Bedroom 3,Bedroom 4,Kitchen, Family Room, Bedroom 1,Laundry, Office, Recreation Room
Sewer: On Site Septic
SQFT Above Finished: 1387
SQFT Below Finished: 756
SQFT Total Finished: 2143
Structure Type: Detached
Swimming Pool: Fenced, In Ground
Total Garage/Parking Spaces: 4
Water: Public
Windows: Replacement, Screens
Room Sizes
Living Room: 16 x 12 Level - Main
Dining Room: 12 x 11 Level - Main
Kitchen: 12 x 11 Level - Main
Bedroom 1: 14 x 12 Level - Main
Bedroom 2: 10 x 10 Level - Main
Bedroom 3: 13 x 9 Level - Main
Bedroom 4: 17 x 12 Level - Main
Family Room: 28 x 12 Level - Lower 1
Recreation Room: 23 x 15 Level - Lower 1
Office: 10 x 9 Level - Lower 1
Laundry: 6 x 6 Level - Main
Local Schools
High School: WESTMINSTER
Middle School: WESTMINSTER
Elementary School: ROBERT MOTON
School District: CARROLL COUNTY PUBLIC SCHOOLS
Listed By / Shown By
Listed By
Agency Name: Long & Foster Real Estate, Inc.
Agency Phone: 4107959600
Shown By
Agency Title: Berkshire Hathaway HomeServices Homesale Realty
Agency Phone: +18003833535

 First American
Estimate Your Payment
Estimated Payment
$ 1,485.44 per month $1,057.14 Principal & Interest $289.75 Property Tax $138.54 Homeowner's Insurance
313 Wayne Avenue | MLS# MDCR2035988
This single family home located at 313 Wayne Avenue, Westminster, MD 21157 is currently listed for sale with an asking price of $475,000. This property was built in 1968 and has 4 bedrooms and 1 full and 1 partial baths with 2143 sq. ft. Wayne Avenue is located in the MAPLE CREST subdivision within the CARROLL COUNTY PUBLIC SCHOOLS school district. Search MAPLE CREST real estate on www.homesale.com today.