
BEDS3
BATHS2 full 1 partial
SQUARE FEET1,854
MLS#MDCR2034728
STATUSPENDING
PROPERTY TYPEResidential - Single Family
SUBDIVISIONFAIRWAYS AT WAKEFIELD
SCHOOLCARROLL COUNTY PUBLIC SCHOOLS
Property Description
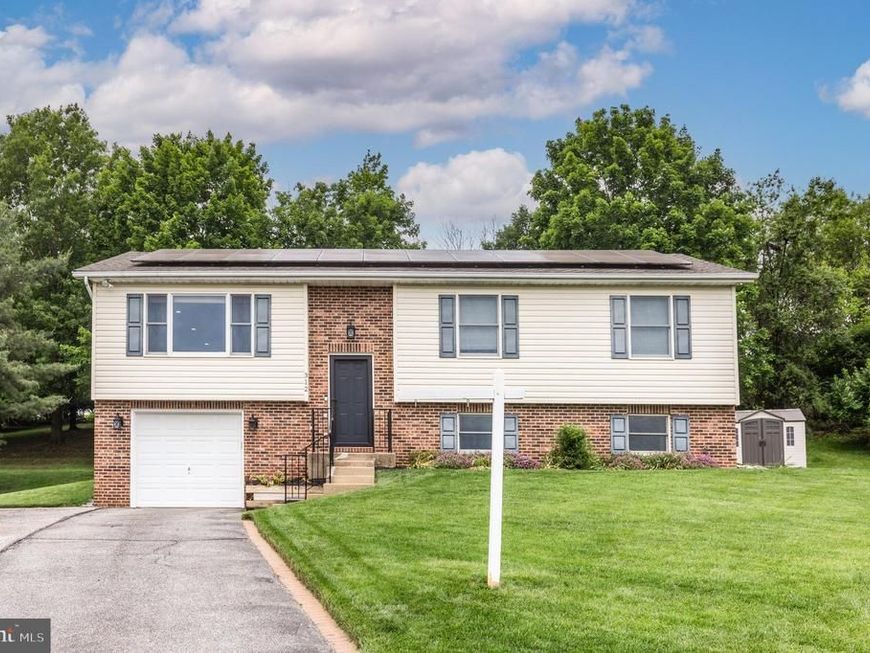
Move-in and enjoy the good life! Renovated Westminster split foyer backing to open green space in a quiet, established neighborhood. The main level impresses immediately, open-concept kitchen with granite island, stainless appliances, and a four seasons room with vaulted ceilings that buyers consistently call the heart of the home. Primary suite with private en-suite bath and generous closet space. Finished lower level offers a large rec room, office nook, half bath, laundry room, and walk-in storage. Garage with keypad entry and workshop space. Expanded driveway. Trex deck overlooks a private, immaculate backyard with serene views backing to Carroll Lutheran Village near Wakefield Valley walking trails. Owned solar panels mean real monthly savings with no lease and no transfer, energy bills that actually make sense. Low-maintenance inside and out. Minutes to Westminster shopping, dining, McDaniel College, and major commuter routes. Easy access throughout Carroll County. Move-in ready. Energy efficient. Privately situated. This one delivers.
Property Features
Property Type: Residential - Single Family
Basement: Yes
Basement: Connecting Stairway, Sump Pump, Full, Fully Finished, Heated, Windows, Daylight, Partial, Interior Access, Outside Entrance, Workshop
Cooling: Ceiling Fan(s), Central A/C
Fuel Type: Electric
Garage: 1
Heating: Forced Air, Heat Pump(s)
Home Style: Split Foyer
Lot Size: 0.21 Acres
Roof Type: Architectural Shingle
Stories: 2.0
Taxes: $5,586
Year Built: 1997
Feature Descriptions
Additional Structures: Above Grade, Below Grade
Appliances: Dishwasher, Disposal, Dryer, Exhaust Fan, Icemaker, Microwave, Oven/Range - Electric, Refrigerator, Stove, Washer, Water Conditioner - Owned
Electric: 200+ Amp Service
Exterior: Sidewalks
Exterior: Combination, Brick
Flooring: Laminate Plank, Carpet, Engineered Wood
HOA Fee: $80.00/Annually
Interior: Attic, Breakfast Area, Combination Kitchen/Dining, Dining Area, Primary Bath(s), Crown Moldings, Window Treatments, Floor Plan - Open, Kitchen - Island, Kitchen - Gourmet, Kitchen - Table Space, Recessed Lighting, Upgraded Countertops
Lot: Cul-de-sac, Landscaping, No Thru Street
Lot Dimensions: 0.21 Acre(S)
Municipality: Westminster
Parking Features: Paved Driveway, Concrete Driveway
Parking Notes: 5 Total Parking Spaces
Rooms: Living Room, Primary Bedroom, Bedroom 2,Bedroom 3,Kitchen, Den, Laundry, Recreation Room, Full Bath, Half Bath
Sewer: Public Sewer
SQFT Above Finished: 1454
SQFT Below Finished: 400
SQFT Total Finished: 1854
Structure Type: Detached
Total Garage/Parking Spaces: 5
Utilities: Cable TV Available
Water: Public
Local Schools
High School: WESTMINSTER
Middle School: WESTMINSTER WEST
Elementary School: FRIENDSHIP VALLEY
School District: CARROLL COUNTY PUBLIC SCHOOLS
Listed By / Shown By
Listed By
Agency Name: Cummings & Co. Realtors
Agency Phone: 4108230033
Shown By
Agency Title: Berkshire Hathaway HomeServices Homesale Realty
Agency Phone: +18003833535

 First American
Estimate Your Payment
Estimated Payment
$ 1,636.01 per month $1,034.89 Principal & Interest $465.50 Property Tax $135.63 Homeowner's Insurance
312 Inverness Close | MLS# MDCR2034728
This single family home located at 312 Inverness Close, Westminster, MD 21158 is currently listed for sale with an asking price of $465,000. This property was built in 1997 and has 3 bedrooms and 2 full and 1 partial baths with 1854 sq. ft. Inverness Close is located in the FAIRWAYS AT WAKEFIELD subdivision within the CARROLL COUNTY PUBLIC SCHOOLS school district. Search FAIRWAYS AT WAKEFIELD real estate on www.homesale.com today.