
BEDS4
BATHS2 full
SQUARE FEET1,857
MLS#PALA2091320
STATUSCOMING SOON
PROPERTY TYPEResidential - Single Family
SCHOOLELIZABETHTOWN AREA
Property Description
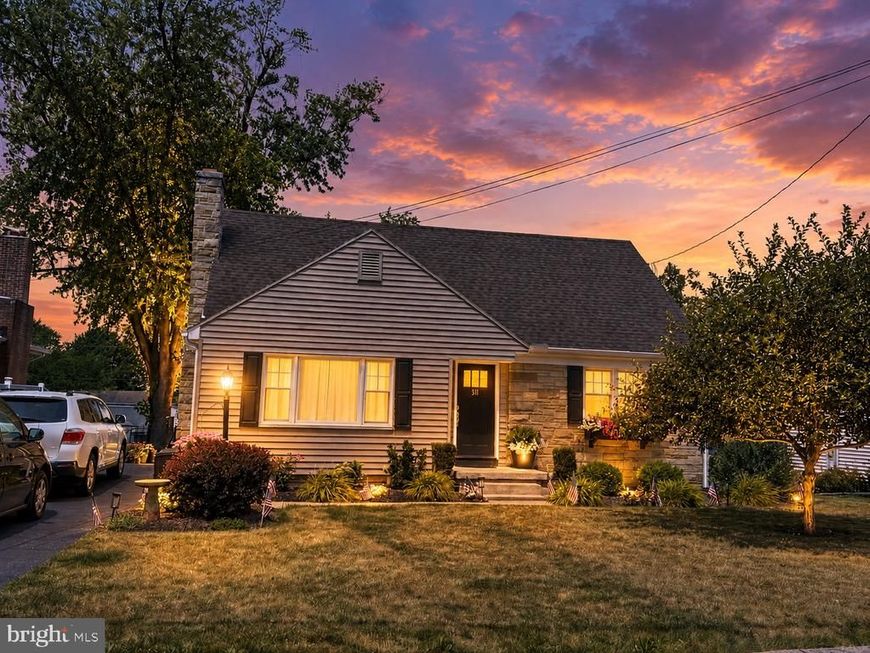
Cute as a button cape cod on a quiet residential street offers a spectacular paver patio and fencing for the kids and pets. Year round( with a little accessory heat) you’ll enjoy the spacious enclosed room off the kitchen for dining and watching the birds. 4 bedrooms offer room for you..2 first floor and 2 second floor for space and privacy. A finished basement offers 2 rooms…familyroom, office, craft room or whatever your use is and a full bath makes the space convenient for all. The hardwood floors and wood burning fireplace harken to an era of quality and craftsmanship. Replacement windows( all but 2 that are enclosed by the 3 season room) and a recent gas furnace offer efficiency and cost savings . The New front door is striking and again offers new found efficiency for the new owner. Your chance to enjoy home ownership and a single family home.
Property Features
Property Type: Residential - Single Family
Basement: Full, Improved, Interior Access, Sump Pump, Outside Entrance
Basement: Yes
Cooling: Window Unit(s)
Fireplaces: 1
Fuel Type: Natural Gas
Heating: Radiator
Home Style: Cape Cod
Lot Size: 0.21 Acres
Roof Type: Architectural Shingle
Stories: 1.5
Taxes: $4,477
Year Built: 1951
Feature Descriptions
Additional Structures: Above Grade, Below Grade
Appliances: Built-In Microwave, Cooktop, Dishwasher, Oven - Self Cleaning, Oven - Wall, Oven/Range - Electric, Refrigerator, Stainless Steel Appliances
Electric: 100 Amp Service
Exterior: Frame, Vinyl Siding
Exterior: Extensive Hardscape, Sidewalks
Fencing: Aluminum
Fireplace: Brick, Screen, Wood
Flooring: Solid Hardwood, Vinyl, Carpet
Interior: Ceiling Fan(s), Combination Kitchen/Dining, Entry Level Bedroom, Floor Plan - Open, Pantry, Wood Floors, Window Treatments
Location: Suburban
Lot: Level
Lot Dimensions: 0.21 Acre(S)
Municipality: ELIZABETHTOWN BORO
Parking Notes: 2 Total Parking Spaces
Pet Restrictions: No Pet Restrictions
Rooms: Living Room, Dining Room, Bedroom 2,Bedroom 3,Bedroom 4,Kitchen, Family Room, Den, Bedroom 1,Sun/Florida Room, Bathroom 1,Bathroom 2
Sewer: Public Sewer
SQFT Above Finished: 1307
SQFT Below Finished: 550
SQFT Total Finished: 1857
Structure Type: Detached
Total Garage/Parking Spaces: 2
Water: Public
Windows: Double Hung, Double Pane, Replacement, Screens
Room Sizes
Living Room: 23 x 14 Level - Main
Kitchen: 11 x 8 Level - Main
Dining Room: 8 x 12 Level - Main
Bedroom 1: 14 x 14 Level - Main
Bedroom 2: 11 x 11 Level - Main
Bathroom 1: 8 x 7 Level - Main
Bedroom 3: 15 x 13 Level - Upper 1
Bedroom 4: 11 x 13 Level - Upper 1
Family Room: 17 x 23 Level - Lower 1
Den: 11 x 13 Level - Lower 1
Bathroom 2: 5 x 10 Level - Lower 1
Local Schools
High School: ELIZABETHTOWN AREA
Middle School: BEAR CREEK SCHOOL
Elementary School: EAST HIGH STREET
School District: ELIZABETHTOWN AREA
Listed By / Shown By

Listed By
Agency Name: Berkshire Hathaway HomeServices Homesale Realty
Agent Name: Lethea Myers
Agency Phone: (717) 572-9513
 First American
Estimate Your Payment
Estimated Payment
$ 1,169.79 per month $704.39 Principal & Interest $373.08 Property Tax $92.31 Homeowner's Insurance
311 Lemon Street | MLS# PALA2091320
This single family home located at 311 Lemon Street, Elizabethtown, PA 17022 is currently listed for sale by Berkshire Hathaway HomeServices Homesale Realty, with an asking price of $316,500. This property was built in 1951 and has 4 bedrooms and 2 full baths with 1857 sq. ft. Lemon Street is located within the ELIZABETHTOWN AREA school district. Search Elizabethtown real estate on www.homesale.com today.