
BEDS6
BATHS3 full 1 partial
SQUARE FEET4,197
MLS#PAPH2670298
STATUSPENDING
PROPERTY TYPEResidential - Single Family
SUBDIVISIONEAST FALLS
SCHOOLPHILADELPHIA CITY
Property Description
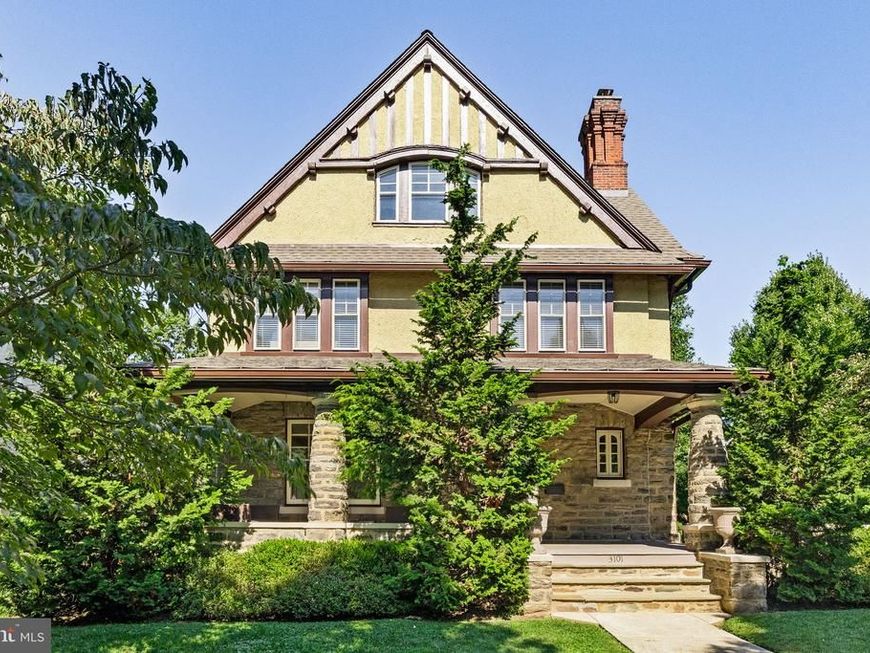
One of the nicest & most architecturally distinctive homes to hit the market in East Falls in many years! Here’s your chance to own a truly special piece of East Falls history, a rare detached stone Tudor Revival with Arts & Crafts influences just half a block from Penn Charter. Built in 1906 & located in historic Queen Lane Manor, one of East Falls’ most architecturally distinctive enclaves, this exceptional residence dates to the neighborhood’s formative years & beautifully reflects the craftsmanship, character & architectural richness that make these early homes so special. Queen Lane Manor attracted accomplished Philadelphia architects, including noted residential architect Lawrence Visscher Boyd, who lived in the neighborhood & designed numerous homes here for the Queen Lane Land Company. Trained in the office of prominent architect Frank Miles Day, Boyd achieved national recognition for his residential designs & helped shape Queen Lane Manor’s architectural character. This absolutely stunning home showcases extraordinary original details, including leaded glass windows, original millwork, front & rear staircases & 3 fireplaces (1 gas, 1 wood-burning & 1 decorative). Stunning curb appeal begins with the wraparound front porch & continues with front, side & rear yards with aluminum fencing & gates, Bluestone patio & walkways, enclosed rear sun porch, walkout finished basement & off-street parking for 4 cars with a 2-car garage & 2-car driveway. Offering 6 bedrooms, 3 full baths & a 1st-floor powder room, this move-in-ready home combines timeless character, modern updates & exceptional indoor/outdoor living. The 1st floor features a living room, dining room, family room, gourmet cook’s kitchen with island wide open to the breakfast room, powder room, rare 1st-floor laundry room, rear sun porch & front and rear staircases. The 2nd floor offers 3 bedrooms, 2 full baths, an office & hall walk-in closet with custom built-ins. The primary suite features a custom walk-in closet & en-suite bath with walk-in shower & double sinks. The 3rd floor features 3 additional bedrooms, a full bath & large hall walk-in closet with custom built-ins. The walkout finished lower level includes a workshop, storage & dedicated fitness space. With interior & exterior access, this versatile level is also ideal for a kids’/pets’ playroom, home gym or in-law/au pair suite. Outdoor living is exceptional with the wraparound porch, enclosed sun porch, Bluestone patio & walkways, & professionally landscaped established gardens with native flowers, plants & trees—plenty of room for kids, pets, gardening, relaxing, entertaining or your next BBQ. Extensive updates include the kitchen, bathrooms, finished basement, gas boiler, central air, thermostats, gas hot water heater, 200-amp electric with knob & tube removed, architectural shingle roof, restored moldings & millwork, windows, doors & pocket doors, refinished hardwood floors throughout, custom walk-in closets with built-ins, professionally landscaped grounds & landscape lighting. The interior & exterior were just professionally painted. The location is unmatched. Walk to Penn Charter, Falls Library, Vault + Vine, Mifflin School, East Falls & Queen Lane SEPTA stations & McMichael Park just 1 block away! Minutes to In Riva, Ultimo Coffee, Wissahickon Brewing, Taqueria Cresta, Fiorino, Weavers Way, Jefferson U, Germantown Friends, Germantown Cricket Club, Schuylkill River Trail, Kelly Drive, Lincoln Drive & Wissahickon Valley Park. Just a 10-minute drive or 15-minute bike ride to Center City, with easy access to Route 1, hospitals, universities, museums, 30th St. Station & Philadelphia Airport. With the Philadelphia Homestead Exemption, estimated 2027 property taxes would be $12,684. All showings begin at the Grand Opening Public Open House this Saturday, September 26, from 12 noon–2 pm.
Property Features
Property Type: Residential - Single Family
Basement: Yes
Basement: Connecting Stairway, Full, Fully Finished, Improved, Interior Access, Outside Entrance, Rear Entrance, Space For Rooms, Sump Pump, Walkout Stairs, Water Proofing System, Windows, Workshop, Drainage System
Cooling: Central A/C, Programmable Thermostat, Zoned
Fireplaces: 3
Fuel Type: Natural Gas
Garage: 2
Heating: Hot Water
Home Style: Tudor
Lot Size: 0.28 Acres
Roof Type: Architectural Shingle, Pitched
Stories: 3.0
Taxes: $14,083
Year Built: 1906
Feature Descriptions
Additional Structures: Above Grade, Below Grade
Appliances: Built-In Microwave, Cooktop - Down Draft, Cooktop, Dishwasher, Disposal, Dryer - Front Loading, Energy Efficient Appliances, Oven - Wall, Refrigerator, Six Burner Stove, Stainless Steel Appliances, Washer - Front Loading, Water Heater - High-Efficiency
Electric: 200+ Amp Service, Circuit Breakers
Exterior: Stone
Exterior: Chimney Cap(s), Extensive Hardscape, Exterior Lighting, Play Area, Sidewalks
Fencing: Aluminum
Fireplace: Gas/Propane, Mantel(s), Wood
Flooring: Ceramic Tile, Hardwood
Interior: Additional Stairway, Air Filter System, Bathroom - Tub Shower, Bathroom - Walk-In Shower, Breakfast Area, Built-Ins, Ceiling Fan(s), Crown Moldings, Dining Area, Family Room Off Kitchen, Floor Plan - Open, Formal/Separate Dining Room, Kitchen - Gourmet, Kitchen - Eat-In, Kitchen - Island, Kitchen - Table Space, Pantry, Primary Bath(s), Recessed Lighting, Stain/Lead Glass, Upgraded Countertops, Walk-in Closet(s), Window Treatments, Wine Storage, Wood Floors
Lot: Front Yard, Landscaping, Level, Premium, Private, Rear Yard, SideYard(s)
Lot Dimensions: 0.28 Acre(S)
Municipality: PHILADELPHIA
Parking Features: Asphalt Driveway
Parking Notes: 4 Total Parking Spaces
Rooms: Living Room, Dining Room, Primary Bedroom, Bedroom 2,Bedroom 3,Bedroom 4,Bedroom 5,Kitchen, Family Room, Basement, Breakfast Room, Sun/Florida Room, Laundry, Office, Storage Room, Utility Room, Workshop, Bedroom 6,Bathroom 2,Bathroom 3,Primary Bathroom
Sewer: Public Sewer
Special View Info: Courtyard, Garden/Lawn
SQFT Above Finished: 4197
SQFT Total Finished: 4197
Structure Type: Detached
Total Garage/Parking Spaces: 4
Water: Public
Windows: Bay/Bow, Casement, Double Hung, Screens, Storm
Local Schools
School District: PHILADELPHIA CITY
Listed By / Shown By
Listed By
Agency Name: Compass Pennsylvania, LLC
Agency Phone: 2674358015
Shown By
Agency Title: Berkshire Hathaway HomeServices Homesale Realty
Agency Phone: +18003833535

 First American
Estimate Your Payment
Estimated Payment
$ 4,194.26 per month $2,670.68 Principal & Interest $1,173.58 Property Tax $350.00 Homeowner's Insurance
3101 Midvale Avenue | MLS# PAPH2670298
This single family home located at 3101 Midvale Avenue, Philadelphia, PA 19129 is currently listed for sale with an asking price of $1,200,000. This property was built in 1906 and has 6 bedrooms and 3 full and 1 partial baths with 4197 sq. ft. Midvale Avenue is located in the EAST FALLS subdivision within the PHILADELPHIA CITY school district. Search EAST FALLS real estate on www.homesale.com today.