
BEDS2
BATHS2 full 1 partial
SQUARE FEET1,760
MLS#PACT2133154
STATUSCOMING SOON
PROPERTY TYPEResidential - Townhouse
SUBDIVISIONRHONDDA
SCHOOLDOWNINGTOWN AREA
Property Description
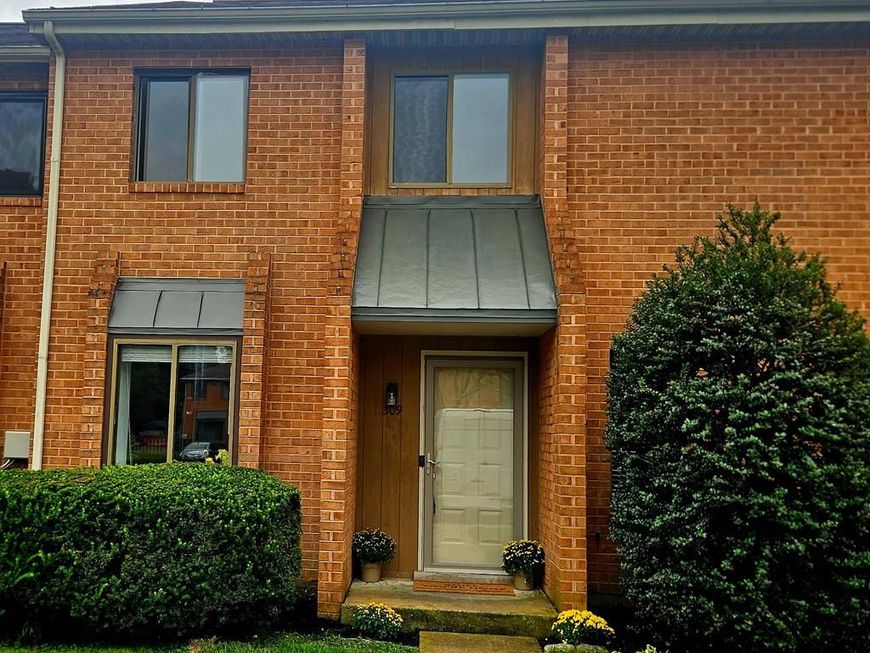
Welcome to this beautifully maintained, and thoughtfully updated 2 bedroom, 2.5 bath townhome offering comfort, style, and peace of mind in the desirable Rhondda community. This move-in ready home features 2 Large Ensuite Bedrooms with walk-in closets, so grab your significant other, family member, or friend and quit renting today! It includes an Updated Kitchen with Granite countertops, New HVAC system (2026), New Carpet (2026), and Fresh Paint (2026). Step inside and you'll find a bright Updated Kitchen with Large Bay Window, Updated Half bath, and the Open Concept main living space with Cozy Fireplace and oversized sliders to your Private Patio. Upstairs, find 2 spacious Ensuite Bedrooms with walk-in closets and plenty of Natural Light. This home offers Low-Maintenance living in a fantastic location close to shopping, dining, parks, and major commuter routes. A truly turnkey opportunity with years of thoughtful improvements already done for you!
Property Features
Property Type: Residential - Townhouse
Cooling: Central A/C
Fireplaces: 1
Fuel Type: Electric
Heating: Baseboard - Electric
Home Style: Colonial
Lot Size: 0.06 Acres
Roof Type: Asphalt
Stories: 2.0
Taxes: $4,340
Year Built: 1983
Feature Descriptions
Additional Structures: Above Grade
Appliances: Built-In Microwave, Built-In Range, Dishwasher, Dryer - Electric, Washer, Refrigerator
Exterior: Brick
HOA Fee: $78.00/Monthly
Lot Dimensions: 0.06 Acre(S)
Municipality: UWCHLAN TWP
Number of Rooms: 5
Pet Restrictions: Breed Restrictions
Sewer: Public Sewer
SQFT Above Finished: 1760
SQFT Total Finished: 1760
Structure Type: Interior Row/Townhouse
Water: Public
Local Schools
High School: DHS EAST
Middle School: LIONVILLE
Elementary School: LIONVILLE
School District: DOWNINGTOWN AREA
Listed By / Shown By
Listed By
Agency Name: Keller Williams Real Estate - West Chester
Agency Phone: 6103995100
Shown By
Agency Title: Berkshire Hathaway HomeServices Homesale Realty
Agency Phone:

 First American
Estimate Your Payment
Estimated Payment
$ 1,242.70 per month $778.95 Principal & Interest $361.67 Property Tax $102.08 Homeowner's Insurance
309 N Snowden | MLS# PACT2133154
This townhouse located at 309 N Snowden , Exton, PA 19341 is currently listed for sale with an asking price of $350,000. This property was built in 1983 and has 2 bedrooms and 2 full and 1 partial baths with 1760 sq. ft. N Snowden is located in the RHONDDA subdivision within the DOWNINGTOWN AREA school district. Search RHONDDA real estate on www.homesale.com today.