
BEDS3
BATHS1 full 2 partial
SQUARE FEET1,456
MLS#MDBC2167318
STATUSACTIVE
PROPERTY TYPEResidential - Townhouse
SUBDIVISIONLEEANNE
SCHOOLBALTIMORE COUNTY PUBLIC SCHOOLS
Property Description
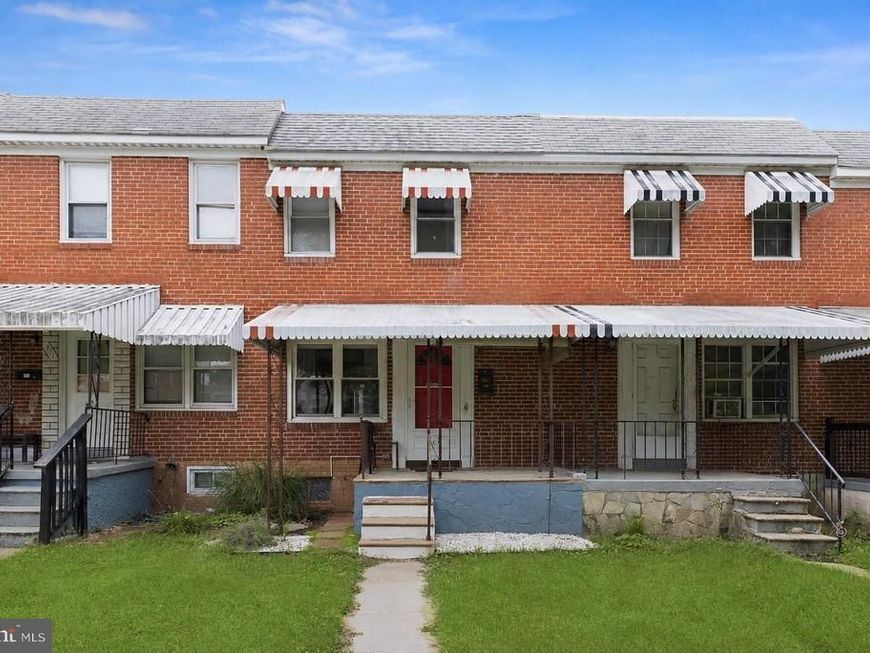
Welcome to this thoughtfully renovated three-bedroom brick rowhome in Essex, MD, where stylish updates and thoughtful improvements create a home that is truly move-in ready. An awning-covered flagstone front porch provides a warm welcome and leads into the open-concept main level. The sunny living room features rich hardwood flooring and a pleasing neutral color palette, creating an inviting space to relax and unwind. Hardwood flooring continues through the graceful arched entry into the dining area, highlighted by decorative pendant lighting and a convenient standalone pantry for additional storage. The well-appointed galley kitchen showcases stainless steel appliances, including a gas range, a mosaic tile backsplash, and direct access to the newer deck. Complete with a beautiful pergola, this outdoor living space is perfect for dining al fresco, entertaining guests, or simply enjoying a quiet evening outdoors. The powder room completes this level. Upstairs, the tranquil sleeping quarters include a spacious primary bedroom, two additional bedrooms, and rich hardwood flooring throughout. The renovated full bath is enhanced by a skylight that fills the space with natural light, while the recently reglazed tub and shower provide a fresh, updated finish. The finished lower level expands the home's living space with a recreation room featuring durable wood-inspired luxury vinyl plank flooring and track lighting. Whether used as a music studio, private home office, media room, or gathering space for game nights, this flexible area adapts to your lifestyle. Just beyond, the utility room includes a workbench, making it the perfect space for hobbies and DIY projects. The partial bathroom finishes this flexible lower level. This home has been thoughtfully updated with numerous value-added improvements, including a newer water heater (2023), deck and pergola (2024), new natural gas lines (2025), professional landscaping completed in the summer of 2025, air conditioning maintenance and cleaning (June 2026), a new HVAC condensate pump (2026), and a resealed roof (2026). Security system equipment is already installed, allowing the new owner to simply activate service by creating their own monitoring account.
Property Features
Property Type: Residential - Townhouse
Basement: Heated, Interior Access, Outside Entrance, Partially Finished, Sump Pump, Walkout Stairs, Connecting Stairway, Improved, Rear Entrance
Basement: Yes
Cooling: Ceiling Fan(s), Central A/C
Fuel Type: Natural Gas
Heating: Forced Air, Heat Pump(s)
Home Style: Traditional
Lot Size: 0.04 Acres
Stories: 3.0
Taxes: $1,912
Year Built: 1953
Feature Descriptions
Additional Structures: Above Grade, Below Grade
Appliances: Dishwasher, Disposal, Dryer, Exhaust Fan, Freezer, Microwave, Oven - Self Cleaning, Oven/Range - Gas, Range Hood, Refrigerator, Stainless Steel Appliances, Washer, Water Heater
Exterior: Exterior Lighting, Sidewalks, Street Lights
Exterior: Brick
Fencing: Chain Link, Rear
Flooring: Ceramic Tile, Hardwood, Vinyl
Interior: Bathroom - Tub Shower, Ceiling Fan(s), Combination Kitchen/Dining, Dining Area, Floor Plan - Open, Kitchen - Country, Kitchen - Galley, Pantry, Skylight(s), Wood Floors
Lot: Front Yard, Other
Lot Dimensions: 0.04 Acre(S)
Rooms: Living Room, Dining Room, Primary Bedroom, Bedroom 2,Bedroom 3,Kitchen, Recreation Room, Utility Room
Sewer: Public Sewer
Special View Info: Garden/Lawn
SQFT Above Finished: 1024
SQFT Below Finished: 432
SQFT Total Finished: 1456
Structure Type: Interior Row/Townhouse
Water: Public
Windows: Double Pane, Skylights, Screens, Vinyl Clad
Room Sizes
Primary Bedroom: 12 x 10 Level - Upper 1
Bedroom 2: 14 x 9 Level - Upper 1
Bedroom 3: 11 x 7 Level - Upper 1
Living Room: 14 x 12 Level - Main
Dining Room: 16 x 9 Level - Main
Kitchen: 14 x 6 Level - Main
Recreation Room: 18 x 15 Level - Lower 1
Utility Room: 20 x 15 Level - Lower 1
Local Schools
School District: BALTIMORE COUNTY PUBLIC SCHOOLS
Listed By / Shown By
Listed By
Agency Name: Northrop Realty
Agency Phone: 4107702910
Shown By
Agency Title: Berkshire Hathaway HomeServices Homesale Realty
Agency Phone: +18003833535

 First American
Estimate Your Payment
Estimated Payment
$ 776.06 per month $545.26 Principal & Interest $159.33 Property Tax $71.46 Homeowner's Insurance
309 Leeanne Road | MLS# MDBC2167318
This townhouse located at 309 Leeanne Road, Baltimore, MD 21221 is currently listed for sale with an asking price of $245,000. This property was built in 1953 and has 3 bedrooms and 1 full and 2 partial baths with 1456 sq. ft. Leeanne Road is located in the LEEANNE subdivision within the BALTIMORE COUNTY PUBLIC SCHOOLS school district. Search LEEANNE real estate on www.homesale.com today.