
BEDS3
BATHS2 full 1 partial
SQUARE FEET2,560
MLS#MDHR2058568
STATUSCOMING SOON
PROPERTY TYPEResidential - Single Family
SUBDIVISIONTRIMBLE WOODS
SCHOOLHARFORD COUNTY PUBLIC SCHOOLS
Property Description
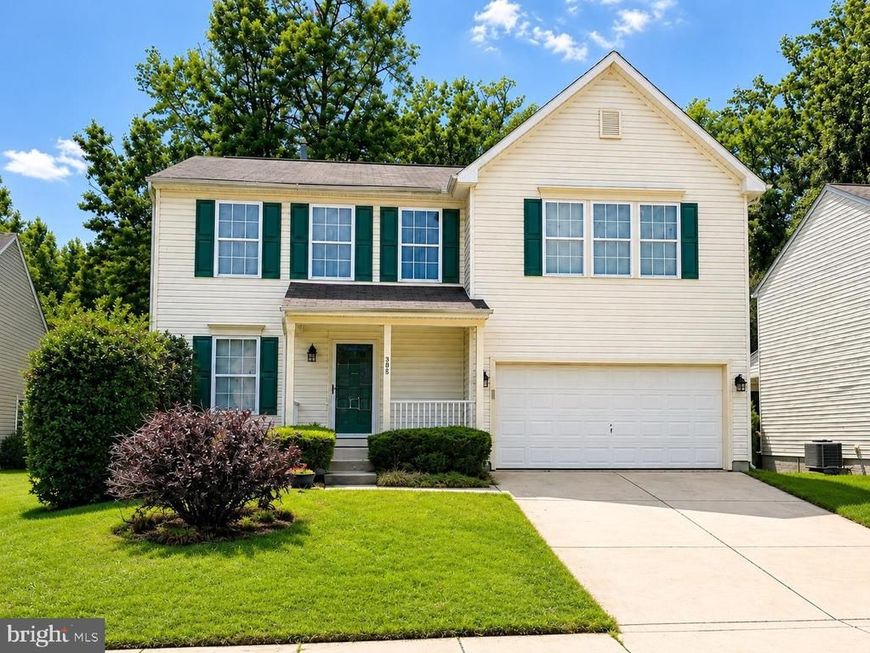
Tucked away on a cul-de-sac in peaceful, sought-after Trimble Woods, this three-bedroom Colonial offers the perfect blend of indoor comfort and outdoor living. Enjoy a private, tree-lined backyard with no homes directly behind it, plus a wooded portion of the property, ideal for relaxing, gardening, and birdwatching. * Major updates include a new 2026 roof, 2025 Carrier HVAC system, and new carpeting in all bedrooms. Inside are three bedrooms plus a separate office, large walk-in closets in every bedroom, and an open-concept living area with a gas fireplace. A bright lower level with natural light offers flexible space for recreation, a home gym, or storage. A composite deck, patio, and attached 2-car garage complete the home. * Coming soon! Don’t miss the chance to make this turnkey home your own!
Property Features
Property Type: Residential - Single Family
Basement: Yes
Basement: Full, Partially Finished
Cooling: Central A/C, Ceiling Fan(s)
Fireplaces: 1
Fuel Type: Natural Gas
Garage: 2
Heating: Forced Air
Home Style: Colonial
Lot Size: 0.23 Acres
Roof Type: Asphalt, Shingle
Stories: 3.0
Taxes: $4,040
Year Built: 2004
Feature Descriptions
Additional Structures: Above Grade, Below Grade
Appliances: Dryer, Washer, Dishwasher, Microwave, Refrigerator, Icemaker, Oven/Range - Gas, Water Heater, Stainless Steel Appliances
Building Name: NONE AVAILABLE
Community Amenities: Common Grounds
Exterior: Vinyl Siding
Exterior: Sidewalks
Fireplace: Gas/Propane, Heatilator
Flooring: Laminated, Carpet, Vinyl, Ceramic Tile
HOA Fee: $242.00/Annually
Interior: Ceiling Fan(s), Window Treatments, Primary Bath(s)
Location: Suburban
Lot Dimensions: 0.23 Acre(S)
Municipality: Edgewood
Parking Notes: 4 Total Parking Spaces
Pet Restrictions: No Pet Restrictions
Sewer: Public Sewer
Special View Info: Garden/Lawn, Street
SQFT Above Finished: 2000
SQFT Below Finished: 560
SQFT Total Finished: 2560
Structure Type: Detached
Total Garage/Parking Spaces: 4
Water: Public
Local Schools
High School: JOPPATOWNE
Middle School: MAGNOLIA
Elementary School: MAGNOLIA
School District: HARFORD COUNTY PUBLIC SCHOOLS
Listed By / Shown By
Listed By
Agency Name: EXP Realty, LLC
Agency Phone: 4106389555
Shown By
Agency Title: Berkshire Hathaway HomeServices Homesale Realty
Agency Phone:

 First American
Estimate Your Payment
Estimated Payment
$ 1,532.35 per month $1,057.14 Principal & Interest $336.67 Property Tax $138.54 Homeowner's Insurance
308 Sky Blue Court | MLS# MDHR2058568
This single family home located at 308 Sky Blue Court, Edgewood, MD 21040 is currently listed for sale with an asking price of $475,000. This property was built in 2004 and has 3 bedrooms and 2 full and 1 partial baths with 2560 sq. ft. Sky Blue Court is located in the TRIMBLE WOODS subdivision within the HARFORD COUNTY PUBLIC SCHOOLS school district. Search TRIMBLE WOODS real estate on www.homesale.com today.