
BEDS3
BATHS2 full 1 partial
SQUARE FEET1,696
MLS#PAYK2107680
STATUSACTIVE
PROPERTY TYPEResidential - Townhouse
SUBDIVISIONHUDSON RIDGE
SCHOOLDALLASTOWN AREA
Property Description
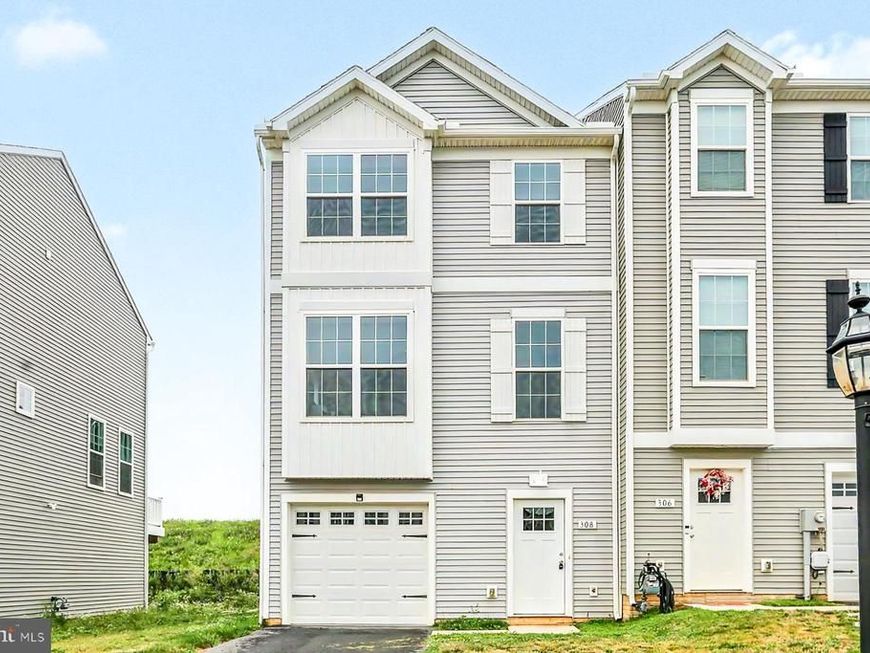
Built in 2023, 308 Avon Dr in Red Lion, PA is a modern 1,720-square-foot townhome featuring 3 bedrooms and 2.5 bathrooms. It offers a finished lower-level recreation room, a cathedral-ceiling owner's suite, and an open, comfortable layout perfect for contemporary living.The property presents a blend of practical design and stylish finishes. The entry level boasts a convenient powder room and a versatile finished recreation space that seamlessly walks out to a generous backyard. Upstairs, you'll find two well-sized secondary bedrooms with ample closet space, a full hall bath, and upper-level laundry. The highlight is the spacious primary bedroom, which features a soaring cathedral ceiling, a walk-in closet, and an en suite bathroom complete with shaker cabinets and granite countertops.
Property Features
Property Type: Residential - Townhouse
Cooling: Central A/C
Fuel Type: Natural Gas
Garage: 1
Heating: 90% Forced Air
Home Style: Craftsman
Lot Size: 0.07 Acres
Roof Type: Architectural Shingle
Stories: 3.0
Taxes: $5,417
Year Built: 2023
Feature Descriptions
Additional Structures: Above Grade, Below Grade
Electric: 200+ Amp Service, Circuit Breakers
Exterior: Vinyl Siding, Stick Built
Flooring: Luxury Vinyl Plank, Carpet
HOA Fee: $25.00/Monthly
Interior: Combination Dining/Living, Floor Plan - Open, Upgraded Countertops
Lot Dimensions: 0.07 Acre(S)
Municipality: YORK TWP
Parking Features: Asphalt Driveway
Parking Notes: 2 Total Parking Spaces
Rooms: Living Room, Dining Room, Primary Bedroom, Bedroom 2,Bedroom 3,Kitchen, Family Room, Foyer, Laundry, Bathroom 1,Primary Bathroom, Half Bath
Sewer: Public Sewer
SQFT Above Finished: 1296
SQFT Below Finished: 400
SQFT Total Finished: 1696
Structure Type: End of Row/Townhouse
Total Garage/Parking Spaces: 2
Water: Public
Windows: Insulated
Room Sizes
Family Room: 11 x 19 Level - Main
Half Bath: 7 x 2 Level - Main
Foyer: 9 x 7 Level - Main
Living Room: 15 x 16 Level - Upper 1
Dining Room: 13 x 11 Level - Upper 1
Kitchen: 13 x 11 Level - Upper 1
Primary Bedroom: 13 x 14 Level - Upper 2
Bedroom 2: 11 x 10 Level - Upper 2
Bedroom 3: 9 x 10 Level - Upper 2
Bathroom 1: 8 x 5 Level - Upper 2
Primary Bathroom: 8 x 5 Level - Upper 2
Laundry: 6 x 3 Level - Upper 2
Local Schools
High School: DALLASTOWN AREA
Middle School: DALLASTOWN AREA
School District: DALLASTOWN AREA
Listed By / Shown By
Listed By
Agency Name: Keller Williams Elite
Agency Phone: 7175532500
Shown By
Agency Title: Berkshire Hathaway HomeServices Homesale Realty
Agency Phone:

 First American
Estimate Your Payment
Estimated Payment
$ 1,168.83 per month $634.29 Principal & Interest $451.42 Property Tax $83.13 Homeowner's Insurance
308 Avon Drive | MLS# PAYK2107680
This townhouse located at 308 Avon Drive, Red Lion, PA 17356 is currently listed for sale with an asking price of $285,000. This property was built in 2023 and has 3 bedrooms and 2 full and 1 partial baths with 1696 sq. ft. Avon Drive is located in the HUDSON RIDGE subdivision within the DALLASTOWN AREA school district. Search HUDSON RIDGE real estate on www.homesale.com today.