
BEDS4
BATHS2 full 1 partial
SQUARE FEET3,360
MLS#MDAA2154584
STATUSACTIVE UNDER CONTRACT
PROPERTY TYPEResidential - Single Family
SUBDIVISIONSOUTH RIVER HEIGHTS
SCHOOLANNE ARUNDEL COUNTY PUBLIC SCHOOLS
Property Description
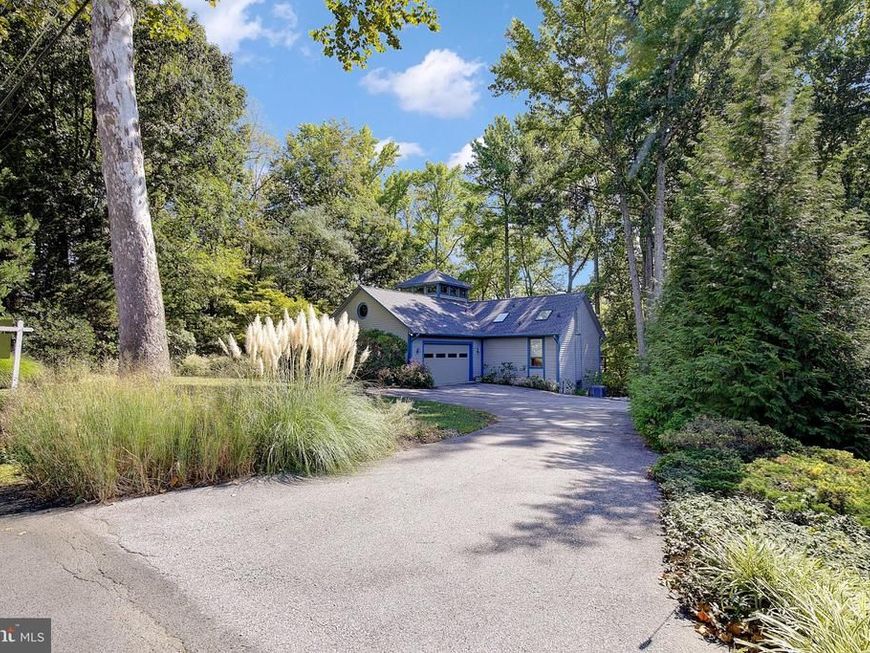
A MUST-SEE! Unassuming from the outside, this dramatic and spacious treehouse contemporary is an absolute showstopper inside. Expansive windows across the back of the home capture beautiful water views and fill the interior with natural light, while soaring vaulted wood ceilings create warmth and architectural character throughout. The main level features hardwood floors, a stunning living room with a wood stove/fireplace surrounded by stacked stone, and a beautifully remodeled kitchen (2017) with granite countertops and stainless-steel GE Profile appliances. The main-level primary bedroom and bath enjoy gorgeous vaulted ceilings and water views, while a separate main-level office provides the perfect work-from-home space. Step outside to maintenance-free Trex decks, both replaced in 2020, and enjoy the peaceful waterfront setting. The spacious lower level offers three additional bedrooms, a great room with a wood-burning fireplace, a full bath renovated in 2021, laundry room, and plenty of storage. Additional improvements include a new roof (2024), Carrier heat pump (2016) with humidifier, and hot water heater (2019). The waterfront completes the package with a private pier featuring electric and water, along with riprap shoreline protection - this one-of-a-kind home offers a truly special setting that needs to be experienced in person!
Property Features
Property Type: Residential - Single Family
Basement: Yes
Basement: Connecting Stairway, Fully Finished, Daylight, Full, Walkout Level
Cooling: Central A/C, Ceiling Fan(s)
Fireplaces: 2
Fuel Type: Electric
Garage: 2
Heating: Heat Pump(s)
Home Style: Contemporary
Lot Size: 0.70 Acres
Roof Type: Architectural Shingle
Stories: 2.0
Taxes: $9,825
Year Built: 1988
Feature Descriptions
Accessibility: Level Entry - Main
Additional Structures: Above Grade, Below Grade
Appliances: Central Vacuum, Dishwasher, Disposal, Dryer, Microwave, Refrigerator, Exhaust Fan, Icemaker, Oven - Wall, Washer, Water Heater
Community Amenities: Beach, Boat Dock/Slip, Pier/Dock, Boat Ramp
Exterior: Frame, Wood Siding
Exterior: Underground Lawn Sprinkler
Fireplace: Fireplace - Glass Doors, Wood
Flooring: Hardwood, Carpet
Interior: Breakfast Area, Dining Area, Entry Level Bedroom, Primary Bath(s), Wood Floors, Carpet, Ceiling Fan(s), Stove - Wood, Sprinkler System, Skylight(s), Recessed Lighting, Kitchen - Gourmet, Central Vacuum
Lake Name: BEARDS CREEK
Location: Creek/Stream
Lot: Backs to Trees, Trees/Wooded, Bulkheaded, Stream/Creek
Lot Dimensions: 0.70 Acre(S)
Parking Notes: 2 Total Parking Spaces
Rooms: Living Room, Dining Room, Primary Bedroom, Bedroom 2,Bedroom 3,Bedroom 4,Kitchen, Foyer, Great Room, Laundry, Office, Storage Room, Utility Room, Primary Bathroom, Full Bath
Sewer: Public Sewer
Special View Info: Creek/Stream, Water, Trees/Woods
SQFT Above Finished: 1824
SQFT Below Finished: 1536
SQFT Total Finished: 3360
Structure Type: Detached
Total Garage/Parking Spaces: 2
Water: Public
Water Access: Canoe/Kayak
Waterfront: Private Dock Site, Rip-Rap
Windows: Double Pane, Screens, Skylights
Wooded: Yes
Room Sizes
Dining Room: 19 x 11 Level - Main
Living Room: 24 x 17 Level - Main
Primary Bedroom: 17 x 15 Level - Main
Bedroom 3: 12 x 11 Level - Lower 1
Kitchen: 15 x 12 Level - Main
Local Schools
School District: ANNE ARUNDEL COUNTY PUBLIC SCHOOLS
Listed By / Shown By
Listed By
Agency Name: EXP Realty, LLC
Agency Phone: 8888607369
Shown By
Agency Title: Berkshire Hathaway HomeServices Homesale Realty
Agency Phone: +18003833535

 First American
Estimate Your Payment
Estimated Payment
$ 4,091.15 per month $2,893.24 Principal & Interest $818.75 Property Tax $379.17 Homeowner's Insurance
3078 Tudor Hall Road | MLS# MDAA2154584
This single family home located at 3078 Tudor Hall Road, Riva, MD 21140 is currently listed for sale with an asking price of $1,300,000. This property was built in 1988 and has 4 bedrooms and 2 full and 1 partial baths with 3360 sq. ft. Tudor Hall Road is located in the SOUTH RIVER HEIGHTS subdivision within the ANNE ARUNDEL COUNTY PUBLIC SCHOOLS school district. Search SOUTH RIVER HEIGHTS real estate on www.homesale.com today.