
BEDS4
BATHS3 full 1 partial
SQUARE FEET2,413
MLS#MDBC2160202
STATUSPENDING
PROPERTY TYPEResidential - Single Family
SUBDIVISIONKENDIG MILL STATION
SCHOOLBALTIMORE COUNTY PUBLIC SCHOOLS
Property Description
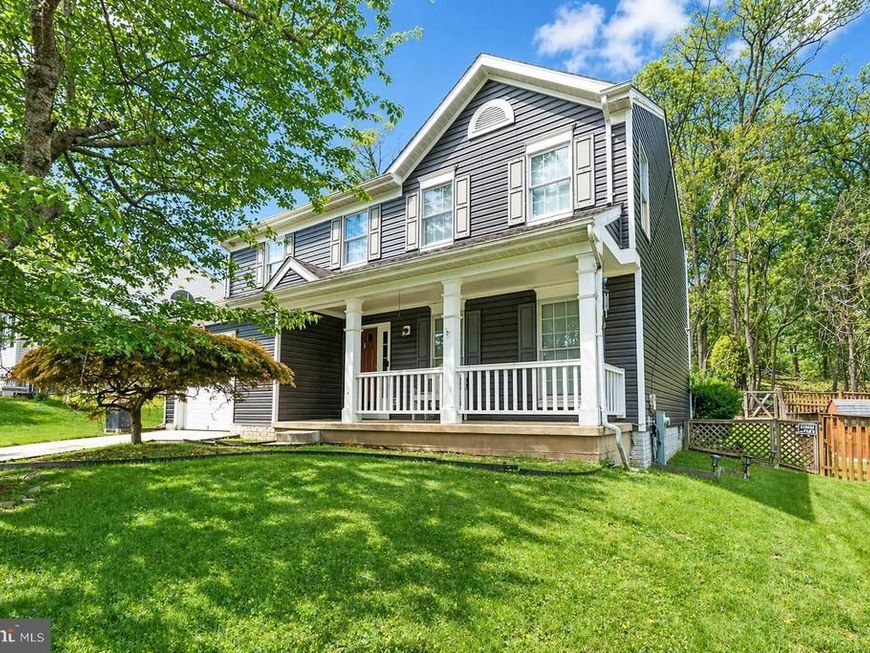
Well-maintained 4-bedroom, 3.5-bath detached Colonial in Kendig Mill Station offering three finished levels and approximately 2,413 finished square feet. The main level features a welcoming entry, spacious living areas, an eat-in kitchen with stainless steel appliances, pantry storage, and an easy flow to the family room with fireplace. The upper level includes four bedrooms and two full baths, including a primary suite with walk-in closet and private bath. The finished lower level adds a recreation area, full bath, and laundry, providing flexible space for a variety of uses. Exterior features include a covered front porch, rear deck, fenced yard, driveway parking, and attached garage with inside access. Convenient public water and sewer, central A/C, and electric heat pump complete the home.
Property Features
Property Type: Residential - Single Family
Basement: Fully Finished, Improved, Other
Basement: Yes
Cooling: Ceiling Fan(s), Central A/C
Fireplaces: 1
Fuel Type: Electric, Other
Garage: 1
Heating: Heat Pump(s)
Home Style: Colonial
Lot Size: 0.15 Acres
Roof Type: Shingle
Stories: 3.0
Taxes: $4,618
Year Built: 1991
Feature Descriptions
Additional Structures: Above Grade, Below Grade
Appliances: Dishwasher, Disposal, Dryer, Icemaker, Microwave, Water Heater, Washer, Stove, Stainless Steel Appliances, Refrigerator
Exterior: Aluminum Siding, Other
Fencing: Wood, Other
Fireplace: Brick, Wood, Other
Flooring: Carpet, Laminate Plank, Laminated
Interior: Attic, Breakfast Area, Built-Ins, Carpet, Ceiling Fan(s), Combination Kitchen/Dining, Family Room Off Kitchen, Kitchen - Eat-In, Other, Walk-in Closet(s), Primary Bath(s), Pantry
Lot Dimensions: 0.15 Acre(S)
Parking Features: Private, Surface, Asphalt Driveway
Parking Notes: 1 Total Parking Spaces
Pet Restrictions: No Pet Restrictions
Sewer: Public Sewer
SQFT Above Finished: 1835
SQFT Below Finished: 578
SQFT Total Finished: 2413
Structure Type: Detached
Total Garage/Parking Spaces: 1
Water: Public
Local Schools
School District: BALTIMORE COUNTY PUBLIC SCHOOLS
Listed By / Shown By
Listed By
Agency Name: Next Step Realty
Agency Phone: 4439012200
Shown By
Agency Title: Berkshire Hathaway HomeServices Homesale Realty
Agency Phone: +18003833535

 First American
Estimate Your Payment
Estimated Payment
$ 1,580.52 per month $1,057.14 Principal & Interest $384.83 Property Tax $138.54 Homeowner's Insurance
306 Kendigs Mill Road | MLS# MDBC2160202
This single family home located at 306 Kendigs Mill Road, Owings Mills, MD 21117 is currently listed for sale with an asking price of $475,000. This property was built in 1991 and has 4 bedrooms and 3 full and 1 partial baths with 2413 sq. ft. Kendigs Mill Road is located in the KENDIG MILL STATION subdivision within the BALTIMORE COUNTY PUBLIC SCHOOLS school district. Search KENDIG MILL STATION real estate on www.homesale.com today.