
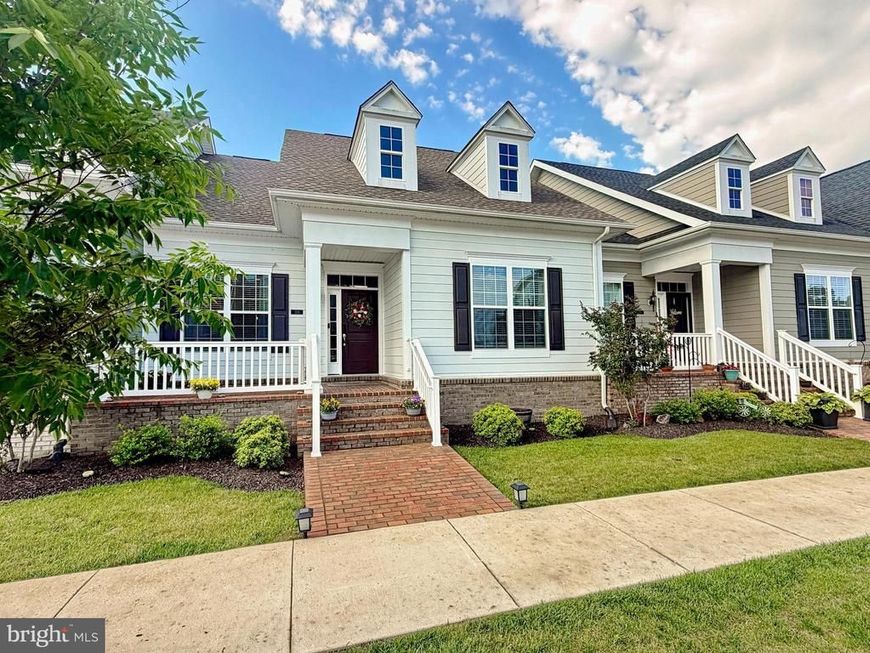
BEDS3
BATHS3 full
SQUARE FEET2,384
MLS#MDCH2057156
STATUSACTIVE
PROPERTY TYPERental - Townhouse
SUBDIVISIONTHE VILLAGES OF STEEPLECHASE
SCHOOLCHARLES COUNTY PUBLIC SCHOOLS
Property Description
The beautiful property is waiting for you to call it home.PROPERTY IS CURRENTLY ON THE MARKET FOR SALE MLS # MDCH2055480
Property Features
Property Type: Rental - Townhouse
Basement: Yes
Basement: Connecting Stairway, Daylight, Partial, Garage Access, Partially Finished, Windows
Cooling: Central A/C
Fuel Type: Propane - Metered
Garage: 2 car attached
Heating: Forced Air
Home Style: Contemporary
Lot Size: 0.05 Acres
Roof Type: Architectural Shingle
Stories: 2.0
Year Built: 2023
Feature Descriptions
Accessibility: 32"+ wide Doors,36"+ wide Halls
Additional Structures: Above Grade, Below Grade
Appliances: Built-In Microwave, Oven/Range - Gas, Refrigerator, Dishwasher, Disposal, Stainless Steel Appliances, Water Heater, Washer, Dryer
Community Amenities: Bike Trail, Common Grounds, Community Center, Fitness Center, Jog/Walk Path, Meeting Room, Picnic Area, Pool - Outdoor, Tot Lots/Playground
Exterior: Lawn Sprinkler, Sidewalks
Exterior: HardiPlank Type
Flooring: Luxury Vinyl Plank, Ceramic Tile, Vinyl
HOA Fee: $189.00/Monthly
Interior: Attic, Bathroom - Walk-In Shower, Bathroom - Tub Shower, Breakfast Area, Carpet, Ceiling Fan(s), Combination Kitchen/Dining, Dining Area, Entry Level Bedroom, Family Room Off Kitchen, Floor Plan - Open, Kitchen - Gourmet, Kitchen - Table Space, Pantry, Primary Bath(s), Recessed Lighting, Sprinkler System, Upgraded Countertops, Walk-in Closet(s)
Location: Middle Of Block
Lot Dimensions: 0.05 Acre(S)
Municipality: La Plata
Parking Features: Attached Garage, Driveway, On Street, Concrete Driveway
Pet Restrictions: Case by Case Basis
Rent Includes: Common Area Maintenance, Community Center, HOA/Condo Fee
Rooms: Dining Room, Primary Bedroom, Bedroom 2,Bedroom 3,Kitchen, Foyer, Great Room, Laundry, Recreation Room, Bathroom 2,Bathroom 3,Bonus Room, Primary Bathroom
Sewer: Public Sewer
Special View Info: Trees/Woods, Street, Scenic Vista
SQFT Above Finished: 1381
SQFT Below Finished: 1003
SQFT Total Finished: 2384
Structure Type: Interior Row/Townhouse
Total Garage/Parking Spaces: 2
Utilities: Cable TV, Electric Available, Phone Available, Propane, Water Available, Sewer Available
Water: Public
Windows: Double Pane, Low-E
Local Schools
High School: MAURICE J. MCDONOUGH
Middle School: MILTON M. SOMERS
Elementary School: WALTER J. MITCHELL
School District: CHARLES COUNTY PUBLIC SCHOOLS
Listed By / Shown By
Listed By
Agency Name: RE/MAX One
Agency Phone: 4432956123
Shown By
Agency Title: Berkshire Hathaway HomeServices Homesale Realty
Agency Phone: +18003833535

 First American
306 Buckeye Circle | MLS# MDCH2057156
This property located at 306 Buckeye Circle , La Plata, MD 20646 is currently listed for rent with an asking price of $3,600 / Monthly. Buckeye Circle is located within the CHARLES COUNTY PUBLIC SCHOOLS school district. Search La Plata real estate on www.homesale.com today.