
BEDS3
BATHS2 full
SQUARE FEET1,686
MLS#MDHR2058328
STATUSACTIVE
PROPERTY TYPEResidential - Single Family
SUBDIVISIONOAKS OF HARFORD
SCHOOLHARFORD COUNTY PUBLIC SCHOOLS
Property Description
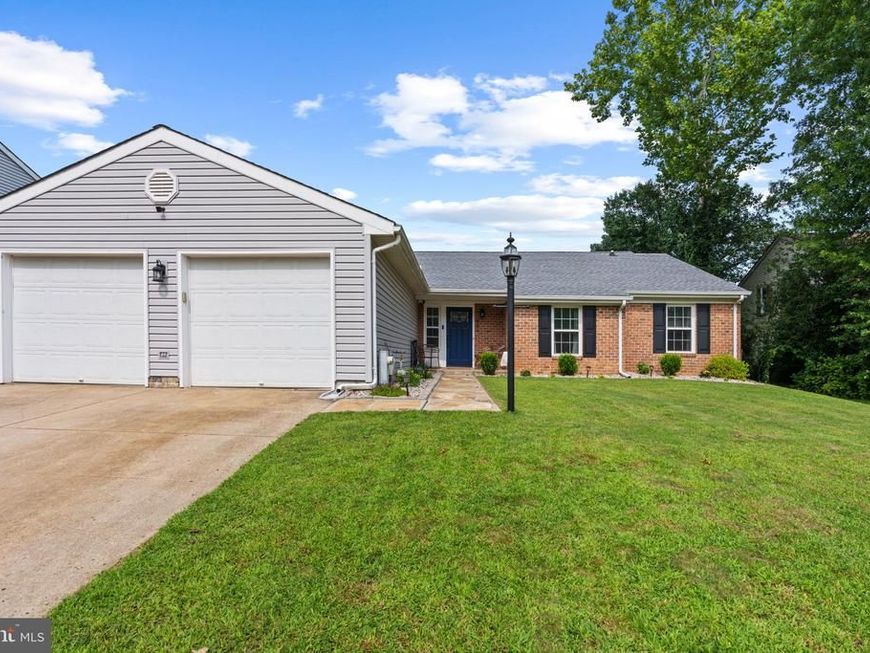
OPEN HOUSE SATURDAY 8/15 12:00-2:00pm! Welcome to 306 Aiken Terrace, a beautifully renovated brick-front rancher nestled on a desirable, sought-after cul-de-sac in Abingdon. Offering 3 bedrooms (potential for 4th), 2 full tastefully renovated baths, and flexible space that could easily serve your needs, this move-in-ready home combines timeless curb appeal with extensive modern updates. The main level features a thoughtfully updated kitchen with granite countertops and a striking mosaic tile backsplash, opening to inviting living spaces highlighted by a brick-surround gas fireplace in the living room/play room/den. The spacious primary suite has been completely refreshed with a fully remodeled private custom bath. The hall bathroom has also been fully renovated with a new shower, tiled tub surround, vanity, and updated lighting. Major improvements provide peace of mind for years to come, including : New Roof (2026) and New HVAC furnace system with a high-efficiency 19 SEER outdoor unit (2026). The Tankless Water Heater was installed (2020) and is serviced annually. Enjoy outdoor living from the expansive Trex Deck (2024), replacement siding & windows. Beautifully improved landscaping and hardscaping complemented by exterior lighting. Additional highlights include a spacious 2-car garage, 2-car driveway, brick-front exterior with low-maintenance vinyl siding, and abundant flexibility throughout the floor plan. With its extensive renovations, major system upgrades, attractive outdoor spaces, and prime cul-de-sac setting, this exceptional Abingdon rancher is ready to welcome its next owner.
Property Features
Property Type: Residential - Single Family
Cooling: Ceiling Fan(s), Central A/C
Fireplaces: 1
Fuel Type: Natural Gas
Garage: 2
Heating: Forced Air
Home Style: Ranch/Rambler
Lot Size: 0.23 Acres
Roof Type: Architectural Shingle
Stories: 1.0
Taxes: $3,256
Year Built: 1987
Feature Descriptions
Additional Structures: Above Grade, Below Grade
Appliances: Dishwasher, Disposal, Dryer, Exhaust Fan, Range Hood, Refrigerator, Stove, Washer, Built-In Range, Extra Refrigerator/Freezer, Humidifier, Icemaker, Microwave, Oven - Self Cleaning, Oven/Range - Gas, Water Heater - Tankless
Building Name: CONSTANT BRANCH COMMUNITY ASSO
Exterior: Brick, Vinyl Siding
Exterior: Sidewalks, Chimney Cap(s), Extensive Hardscape, Exterior Lighting, Gutter System, Outbuilding(s), Play Area, Satellite Dish
Fencing: Rear, Wood
Fireplace: Gas/Propane, Brick, Fireplace - Glass Doors
Flooring: Carpet, Luxury Vinyl Plank
HOA Fee: $100.00/Annually
Interior: Attic, Family Room Off Kitchen, Combination Dining/Living, Kitchen - Eat-In, Entry Level Bedroom, Primary Bath(s), Window Treatments, Bathroom - Walk-In Shower, Bathroom - Tub Shower, Breakfast Area, Carpet, Ceiling Fan(s), Combination Kitchen/Dining, Combination Kitchen/Living, Dining Area, Formal/Separate Dining Room, Kitchen - Island, Kitchen - Table Space, Recessed Lighting, Upgraded Countertops
Lot: Cul-de-sac, Landscaping, Front Yard, No Thru Street, Rear Yard
Lot Dimensions: 0.23 Acre(S)
Parking Features: Concrete Driveway, Lighted Parking, Private
Parking Notes: 4 Total Parking Spaces
Rooms: Living Room, Primary Bedroom, Bedroom 2,Bedroom 3,Kitchen, Family Room, Den, Breakfast Room, Sun/Florida Room, Laundry, Bathroom 2,Primary Bathroom
Sewer: Public Sewer
Special View Info: Garden/Lawn, Street
SQFT Above Finished: 1686
SQFT Total Finished: 1686
Structure Type: Detached
Total Garage/Parking Spaces: 4
Utilities: Cable TV Available, Under Ground, Electric Available, Natural Gas Available, Phone Available, Sewer Available, Water Available
Water: Public
Windows: Double Hung, Insulated, Replacement
Local Schools
High School: EDGEWOOD
Middle School: EDGEWOOD
Elementary School: ABINGDON
School District: HARFORD COUNTY PUBLIC SCHOOLS
Listed By / Shown By
Listed By
Agency Name: Corner House Realty
Agency Phone: 4434993839
Shown By
Agency Title: Berkshire Hathaway HomeServices Homesale Realty
Agency Phone:

 First American
Estimate Your Payment
Estimated Payment
$ 1,366.33 per month $968.12 Principal & Interest $271.33 Property Tax $126.88 Homeowner's Insurance
306 Aiken Terrace | MLS# MDHR2058328
This single family home located at 306 Aiken Terrace, Abingdon, MD 21009 is currently listed for sale with an asking price of $435,000. This property was built in 1987 and has 3 bedrooms and 2 full baths with 1686 sq. ft. Aiken Terrace is located in the OAKS OF HARFORD subdivision within the HARFORD COUNTY PUBLIC SCHOOLS school district. Search OAKS OF HARFORD real estate on www.homesale.com today.