
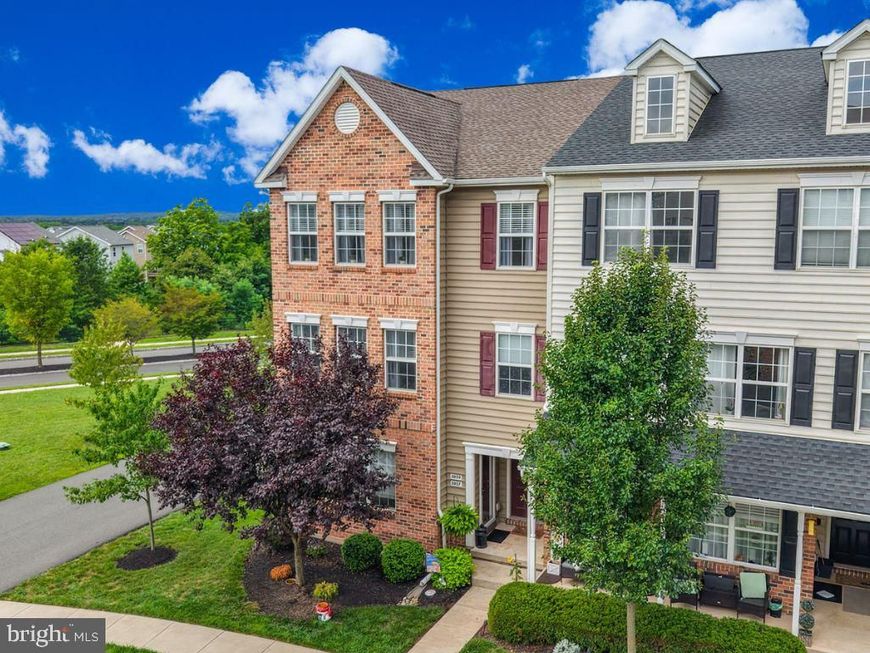
BEDS3
BATHS2 full 1 partial
SQUARE FEET1,736
MLS#PAMC2189588
STATUSPENDING
PROPERTY TYPEResidential - Townhouse
SUBDIVISIONNORTHGATE
SCHOOLUPPER PERKIOMEN
Property Description
Showings start Friday 8/7, Move right into this beautifully maintained 3-bedroom, 2.5-bath Contemporary Colonial offering the perfect blend of style, comfort, and modern convenience. The updated kitchen features granite countertops, a tile backsplash, stainless steel appliances, and ample cabinet space, while the renovated bathrooms and upgraded flooring throughout the main level add to the home's turnkey appeal. The spacious layout includes an inviting living room, eat-in kitchen, second-floor laundry, and a primary suite with large walk-in closet and a private bath. Tech-savvy buyers will appreciate CAT6 and coaxial wiring in every room, making this home ideal for today's connected lifestyle. Located in a desirable Northgate community with HOA-maintained common areas, this home offers low-maintenance living in a prime location close to parks, shopping, dining, and major commuter routes.
Property Features
Property Type: Residential - Townhouse
Cooling: Central A/C
Fuel Type: Propane - Leased
Garage: 1
Heating: Forced Air
Home Style: Colonial
Lot Size: 0.01 Acres
Roof Type: Asphalt, Fiberglass
Stories: 2.0
Taxes: $3,772
Year Built: 2019
Feature Descriptions
Accessibility: 2+ Access Exits
Additional Structures: Above Grade
Exterior: Vinyl Siding, Brick Front
HOA Fee: $137.00/Monthly
Lot Dimensions: 0.01 Acre(S)
Municipality: UPPER HANOVER TWP
Number of Rooms: 8
Parking Notes: 1 Total Parking Spaces
Sewer: Public Sewer
SQFT Above Finished: 1736
SQFT Total Finished: 1736
Structure Type: End of Row/Townhouse
Total Garage/Parking Spaces: 1
Water: Public
Local Schools
School District: UPPER PERKIOMEN
Listed By / Shown By
Listed By
Agency Name: House & Land Real Estate
Agency Phone: 4848513299
Shown By
Agency Title: Berkshire Hathaway HomeServices Homesale Realty
Agency Phone: +18003833535

 First American
Estimate Your Payment
Estimated Payment
$ 1,182.53 per month $767.60 Principal & Interest $314.33 Property Tax $100.60 Homeowner's Insurance
3059 Goshen Drive | MLS# PAMC2189588
This townhouse located at 3059 Goshen Drive, Pennsburg, PA 18073 is currently listed for sale with an asking price of $344,900. This property was built in 2019 and has 3 bedrooms and 2 full and 1 partial baths with 1736 sq. ft. Goshen Drive is located in the NORTHGATE subdivision within the UPPER PERKIOMEN school district. Search NORTHGATE real estate on www.homesale.com today.