
BEDS3
BATHS2 full 2 partial
SQUARE FEET3,290
MLS#MDCH2056992
STATUSACTIVE
PROPERTY TYPERental - Townhouse
SUBDIVISIONBRYANS VILLAGE
SCHOOLCHARLES COUNTY PUBLIC SCHOOLS
Property Description
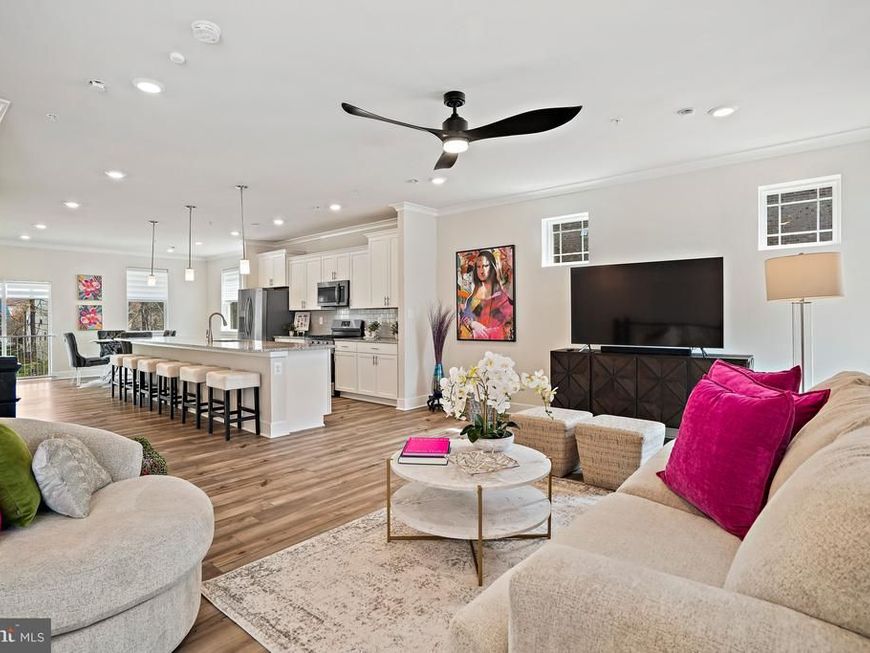
Luxury four level end unit townhome with a two car garage in sought after Bryans Village, offering modern finishes and a versatile, functional layout. The main level showcases wide plank flooring and an open concept design that seamlessly connects the living, dining, and kitchen areas, ideal for both everyday living and entertaining. The kitchen features granite countertops, linen painted cabinetry, a designer backsplash, and brushed nickel fixtures, creating a bright and inviting space. Upstairs, spacious bedrooms provide comfort and privacy. The primary suite includes a well appointed bath with granite countertops, upgraded tile, and cohesive finishes that extend throughout the additional bathrooms. Plush carpeting adds warmth to the upper level. The loft level offers flexible living space with access to a private deck, perfect for a home office, lounge, or guest retreat. The lower level includes additional living space and a powder room, providing added convenience for guests or everyday use. Exterior highlights include a combination of brick and siding, a front load two car garage, and attractive architectural details that enhance curb appeal. Ideally located near I-495, I-295, National Harbor, Joint Base Anacostia-Bolling, and Tanger Outlets National Harbor, with convenient access to shopping, dining, and entertainment. Also available for sale.
Property Features
Property Type: Rental - Townhouse
Basement: Yes
Basement: Daylight, Full
Fuel Type: Natural Gas
Garage: 2 car attached
Heating: Heat Pump(s)
Home Style: Contemporary
Lot Size: 0.06 Acres
Stories: 4.0
Year Built: 2023
Feature Descriptions
Additional Structures: Above Grade, Below Grade
Community Amenities: Tot Lots/Playground
Exterior: Brick
Lot Dimensions: 0.06 Acre(S)
Pet Restrictions: Case by Case Basis
Rooms: Living Room, Dining Room, Primary Bedroom, Bedroom 2,Bedroom 3,Kitchen, Laundry, Loft, Mud Room, Recreation Room, Utility Room, Bathroom 2,Primary Bathroom, Half Bath
Sewer: Shared Sewer
Special View Info: Trees/Woods
SQFT Above Finished: 3290
SQFT Total Finished: 3290
Structure Type: End of Row/Townhouse
Total Garage/Parking Spaces: 4
Water: Public
Room Sizes
Primary Bedroom: 17 x 12 Level - Upper 1
Primary Bathroom: 10 x 9 Level - Upper 1
Bedroom 2: 11 x 11 Level - Upper 1
Bedroom 3: 11 x 10 Level - Upper 1
Bathroom 2: 10 x 4 Level - Upper 1
Living Room: 18 x 16 Level - Main
Dining Room: 16 x 10 Level - Main
Kitchen: 15 x 13 Level - Main
Half Bath: 3 x 6 Level - Main
Recreation Room: 23 x 15 Level - Lower 1
Loft: 23 x 16 Level - Upper 2
Mud Room: 10 x 5 Level - Lower 1
Local Schools
High School: HENRY E. LACKEY
Middle School: MATTHEW HENSON
Elementary School: J. C. PARKS
School District: CHARLES COUNTY PUBLIC SCHOOLS
Listed By / Shown By
Listed By
Agency Name: KW United
Agency Phone: 7035621800
Shown By
Agency Title: Berkshire Hathaway HomeServices Homesale Realty
Agency Phone: +18003833535

 First American
3057 Perthshire Place | MLS# MDCH2056992
This property located at 3057 Perthshire Place, Bryans Road, MD 20616 is currently listed for rent with an asking price of $3,400 / Monthly. Perthshire Place is located within the CHARLES COUNTY PUBLIC SCHOOLS school district. Search Bryans Road real estate on www.homesale.com today.