
BEDS2
BATHS1 full
SQUARE FEET944
MLS#PANH2010864
STATUSACTIVE
PROPERTY TYPEResidential - Single Family
SUBDIVISIONMILLSTONE
SCHOOLBETHLEHEM AREA
Property Description
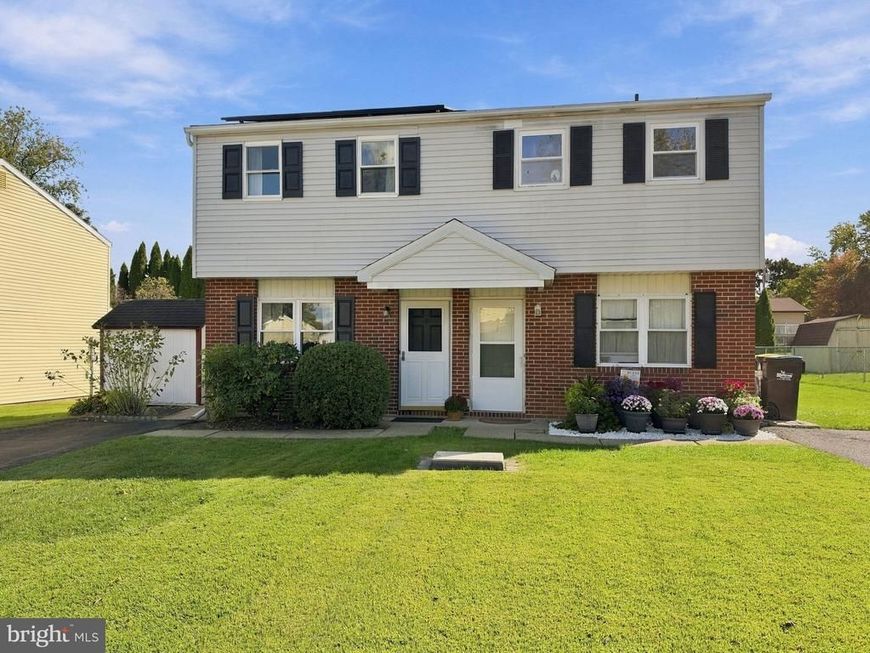
Move-In Ready Bethlehem Township Home in Millstone Crossing. Why rent when you can own your own home? This inviting twin home offers comfort, value, and affordable living. No HOA fees. The kitchen features stainless steel appliances (November 2022) and granite countertops (2023). Wood laminate flooring enhances the first floor, while the bedroom carpeting was replaced in 2022. A convenient stackable washer and dryer, installed in November 2022, are also included. Enjoy the benefits of solar panels and LOW utility bills, along with low property taxes! The beautiful, private, fenced backyard is perfect for relaxing or entertaining, featuring a 17' x 19' patio with pergola. A storage shed provides extra space for your outdoor essentials, and the driveway offers convenient off-street parking. Slab basement. Clear Township CO!
Property Features
Property Type: Residential - Single Family
Cooling: Wall Unit
Fuel Type: Electric
Heating: Baseboard - Electric, Solar - Passive
Home Style: Colonial
Lot Size: 0.07 Acres
Roof Type: Asphalt
Stories: 2.0
Taxes: $3,024
Year Built: 1982
Feature Descriptions
Additional Structures: Above Grade, Below Grade
Appliances: Built-In Microwave, Oven/Range - Electric, Refrigerator, Washer/Dryer Stacked, Water Heater
Electric: Circuit Breakers
Exterior: Brick, Vinyl Siding
Fencing: Privacy
Flooring: Carpet, Laminated, Ceramic Tile
Interior: Carpet, Ceiling Fan(s), Combination Kitchen/Dining, Kitchen - Eat-In
Lot Dimensions: 0.07 Acre(S)
Municipality: BETHLEHEM TWP
Rooms: Living Room, Kitchen, Bedroom 1,Bathroom 1,Bathroom 2
Sewer: Public Sewer
SQFT Above Finished: 944
SQFT Total Finished: 944
Structure Type: Twin/Semi-Detached
Utilities: Cable TV, Electric Available
Water: Public
Room Sizes
Living Room: 15 x 12 Level - Main
Kitchen: 15 x 11 Level - Main
Bedroom 1: 13 x 12 Level - Upper 1
Bathroom 2: 12 x 12 Level - Upper 1
Bathroom 1: 8 x 4 Level - Upper 1
Local Schools
School District: BETHLEHEM AREA
Listed By / Shown By
Listed By
Agency Name: BHHS Fox & Roach-Macungie
Agency Phone: 4845194444
Shown By
Agency Title: Berkshire Hathaway HomeServices Homesale Realty
Agency Phone: +18003833535

 First American
Estimate Your Payment
Estimated Payment
$ 930.39 per month $599.79 Principal & Interest $252.00 Property Tax $78.60 Homeowner's Insurance
3052 Millstone Drive | MLS# PANH2010864
This single family home located at 3052 Millstone Drive , Bethlehem, PA 18020 is currently listed for sale with an asking price of $269,500. This property was built in 1982 and has 2 bedrooms and 1 full baths with 944 sq. ft. Millstone Drive is located in the MILLSTONE subdivision within the BETHLEHEM AREA school district. Search MILLSTONE real estate on www.homesale.com today.