
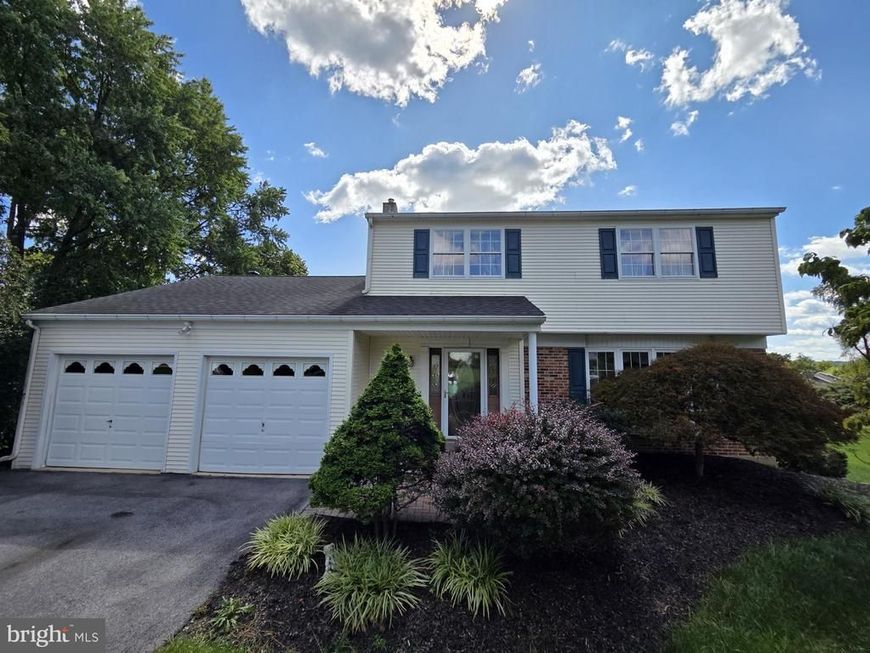
BEDS4
BATHS2 full 1 partial
SQUARE FEET1,782
MLS#PACT2137146
STATUSACTIVE
PROPERTY TYPEResidential - Single Family
SUBDIVISIONWHITFORD HILLS
SCHOOLWEST CHESTER AREA
Property Description
Discover the charm of this well cared for Colonial home nestled in the desirable Whitford Hills subdivision. With a perfect blend of classic elegance and modern convenience, this residence offers an inviting atmosphere that is sure to captivate. Step inside to find a spacious interior featuring 1,782 square feet of thoughtfully designed living space. The traditional floor plan seamlessly connects the formal dining room, family room, and kitchen, creating an ideal setting for both entertaining and everyday living. The kitchen is a culinary delight, equipped with a built-in range, oven, and ample counter space, including an island and table space for casual dining. The home boasts four generous bedrooms, providing plenty of space for relaxation and privacy. Enjoy cozy evenings by the brick fireplace, complete with glass doors and a charming mantel, adding warmth and character to the living space. The thoughtful updates completed have elevated this home to excellent condition, ensuring that it meets modern standards while retaining its classic appeal. The partially finished basement offers additional living space and features a walkout entrance, perfect for easy access to the backyard. Outside, the property sits on a spacious 0.46-acre lot, beautifully landscaped with a private rear yard and garden views that create a serene outdoor retreat. Enjoy summer days by the above-ground pool, including newer filtration system for easy maintenance. The private rear deck and covered front porch provide ample space for outdoor entertaining or simply unwinding in the fresh air. Parking is a breeze with a two-car attached garage, along with additional driveway and off-street spaces for guests. The asphalt driveway and paved parking ensure easy access year-round. Located within the award winning West Chester Area School District and a suburban setting, this home is conveniently situated near public transportation, making commuting convenient in any direction. The peaceful neighborhood offers a perfect balance of tranquility and accessibility, ideal for those seeking a serene lifestyle without sacrificing convenience. This property is more than just a house; it's a place to create lasting memories. Don't miss the opportunity to make this charming Colonial your new home! Standby for professional photographs coming soon!
Property Features
Property Type: Residential - Single Family
Basement: Yes
Basement: Daylight, Partial, Heated, Partially Finished, Outside Entrance, Rear Entrance, Walkout Level
Cooling: Central A/C
Fireplaces: 1
Fuel Type: Natural Gas, Electric
Garage: 2
Heating: Forced Air, Central
Home Style: Colonial
Lot Size: 0.46 Acres
Roof Type: Architectural Shingle, Pitched, Shingle
Stories: 2.0
Taxes: $5,004
Year Built: 1971
Feature Descriptions
Accessibility: 2+ Access Exits, Level Entry - Main, Chairlift
Additional Structures: Above Grade, Below Grade
Appliances: Built-In Range, Dishwasher, Disposal, Dryer - Electric, Icemaker, Oven - Single, Built-In Microwave, Oven/Range - Gas, Range Hood, Stove, Washer, Water Heater
Electric: 120/240V, 200+ Amp Service, 3 Phases, Circuit Breakers, Fuses, Underground
Exterior: Mixed
Exterior: Chimney Cap(s), Flood Lights
Fireplace: Brick, Fireplace - Glass Doors, Mantel(s), Wood, Screen
Flooring: Carpet, Ceramic Tile
Interior: Attic, Carpet, Ceiling Fan(s), Combination Kitchen/Dining, Combination Dining/Living, Combination Kitchen/Living, Dining Area, Family Room Off Kitchen, Floor Plan - Traditional, Formal/Separate Dining Room, Kitchen - Eat-In, Kitchen - Island, Kitchen - Table Space, Recessed Lighting
Location: Suburban
Lot: Landscaping, Front Yard, Private, Rear Yard
Lot Dimensions: 0.46 Acre(S)
Municipality: WEST WHITELAND TWP
Number of Rooms: 9
Parking Features: Asphalt Driveway, Paved Driveway, Paved Parking
Parking Notes: 10 Total Parking Spaces
Rooms: Living Room, Dining Room, Kitchen, Family Room, Basement, Foyer, Laundry, Half Bath
Sewer: Public Sewer
Special View Info: Garden/Lawn
SQFT Above Finished: 1782
SQFT Total Finished: 1782
Structure Type: Detached
Swimming Pool: Above Ground, Filtered, Vinyl
Total Garage/Parking Spaces: 10
Utilities: Cable TV, Electric Available, Natural Gas Available, Phone, Sewer Available, Water Available, Under Ground
Water: Public
Windows: Bay/Bow, Double Hung, Replacement, Vinyl Clad
Local Schools
High School: HENDERSON
Middle School: E.N. PEIRCE
Elementary School: MARY C. HOWSE
School District: WEST CHESTER AREA
Listed By / Shown By
Listed By
Agency Name: RE/MAX Action Associates
Agency Phone: 6103632001
Shown By
Agency Title: Berkshire Hathaway HomeServices Homesale Realty
Agency Phone: +18003833535

 First American
Estimate Your Payment
Estimated Payment
$ 2,028.03 per month $1,424.36 Principal & Interest $417.00 Property Tax $186.67 Homeowner's Insurance
304 W Swedesford Road | MLS# PACT2137146
This single family home located at 304 W Swedesford Road, Exton, PA 19341 is currently listed for sale with an asking price of $639,999. This property was built in 1971 and has 4 bedrooms and 2 full and 1 partial baths with 1782 sq. ft. W Swedesford Road is located in the WHITFORD HILLS subdivision within the WEST CHESTER AREA school district. Search WHITFORD HILLS real estate on www.homesale.com today.