
BEDS3
BATHS2 full 1 partial
SQUARE FEET2,200
MLS#MDWC2024398
STATUSACTIVE
PROPERTY TYPEResidential - Single Family
SUBDIVISIONCHESTNUT HILLS
SCHOOLWICOMICO COUNTY PUBLIC SCHOOLS
Property Description
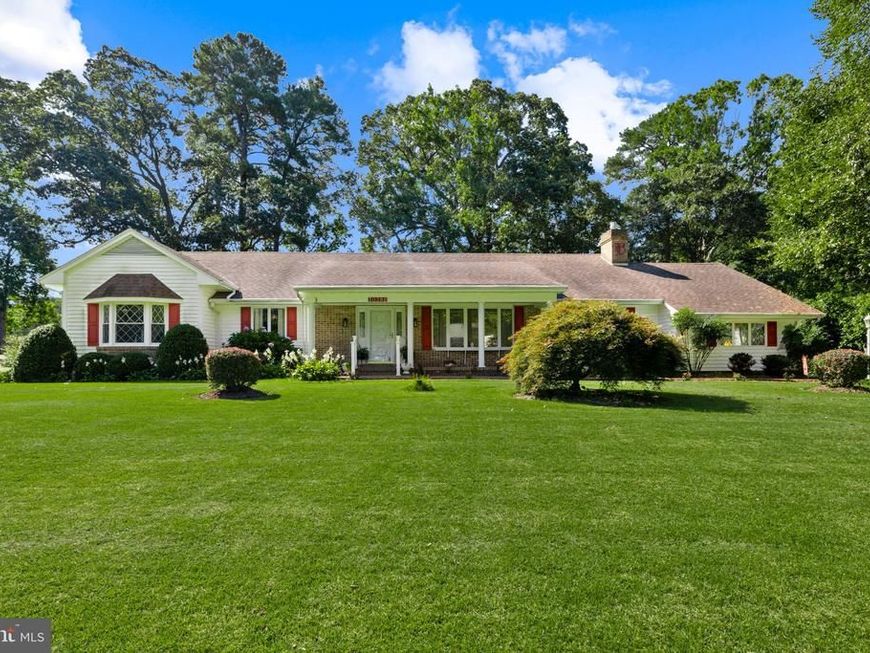
WOW! WATERFRONT, BEAUTIFULLY RENOVATED, MOVE-IN READY, THIS ONE HAS IT ALL! Peaceful, inviting, and filled with thoughtful details, this 2,200 sq. ft. 3 bedroom, 2.5 bath sprawling rancher is tucked along the waters of Leonards Mill Pond in Chestnut Hills. Beautiful renovations include brand-new flooring, baseboards, lighting, an updated kitchen with granite countertops, and a fully renovated primary en suite bath, and much more! The sprawling one-level layout includes a spacious living room, Family room with fireplace, dining room, off of the thoughtfully designed kitchen that leads to an expansive sunroom overlooking the water, creating a picture-perfect setting for morning coffee, entertaining, or quiet evenings watching the sunset. Enjoy kayaking, paddleboarding, boating, or simply the stillness of the water just beyond your backyard. More than move-in ready, this is a home that feels special from the moment you walk through the door.
Property Features
Property Type: Residential - Single Family
Cooling: Other, Central A/C, Heat Pump(s)
Fireplaces: 1
Fuel Type: Electric
Garage: 1
Heating: Heat Pump(s)
Home Style: Ranch/Rambler
Lot Size: 0.40 Acres
Roof Type: Architectural Shingle
Stories: 1.0
Taxes: $2,690
Year Built: 1975
Feature Descriptions
Additional Structures: Above Grade, Below Grade
Appliances: Built-In Microwave, Dishwasher, Dryer, Oven/Range - Electric, Refrigerator, Washer, Water Heater
Building Name: NONE AVAILABLE
Exterior: Frame, Stick Built, Vinyl Siding
Fencing: Partially
Fireplace: Gas/Propane, Brick
Flooring: Luxury Vinyl Plank
HOA Fee: $40.00/Annually
Interior: Attic, Combination Kitchen/Dining, Entry Level Bedroom, Bathroom - Stall Shower, Bathroom - Tub Shower, Floor Plan - Traditional, Kitchen - Island, Primary Bath(s), Pantry, Upgraded Countertops, Window Treatments, Built-Ins
Lake Name: Leonards Mill Pond
Location: Pond
Lot Dimensions: 0.40 Acre(S)
Parking Features: Asphalt Driveway
Parking Notes: 7 Total Parking Spaces
Pet Restrictions: Cats OK, Dogs OK
Sewer: On Site Septic
Special View Info: Pond
SQFT Above Finished: 2200
SQFT Total Finished: 2200
Structure Type: Detached
Total Garage/Parking Spaces: 7
Water: Private
Water Access: Canoe/Kayak, Fishing Allowed, Boat - Powered
Waterfront: Private Dock Site
Local Schools
High School: WICOMICO
Middle School: WICOMICO
Elementary School: BEAVER RUN
School District: WICOMICO COUNTY PUBLIC SCHOOLS
Listed By / Shown By
Listed By
Agency Name: Long & Foster Real Estate, Inc.
Agency Phone: 3025399040
Shown By
Agency Title: Berkshire Hathaway HomeServices Homesale Realty
Agency Phone: +18003833535

 First American
Estimate Your Payment
Estimated Payment
$ 1,271.08 per month $925.61 Principal & Interest $224.17 Property Tax $121.30 Homeowner's Insurance
30392 Mallard Drive | MLS# MDWC2024398
This single family home located at 30392 Mallard Drive, Delmar, MD 21875 is currently listed for sale with an asking price of $415,900. This property was built in 1975 and has 3 bedrooms and 2 full and 1 partial baths with 2200 sq. ft. Mallard Drive is located in the CHESTNUT HILLS subdivision within the WICOMICO COUNTY PUBLIC SCHOOLS school district. Search CHESTNUT HILLS real estate on www.homesale.com today.