
BEDS4
BATHS3 full
SQUARE FEET3,476
MLS#MDHW2069168
STATUSACTIVE
PROPERTY TYPERental - Single Family
SUBDIVISIONTURF VALLEY OVERLOOK
SCHOOLHOWARD COUNTY PUBLIC SCHOOLS
Property Description
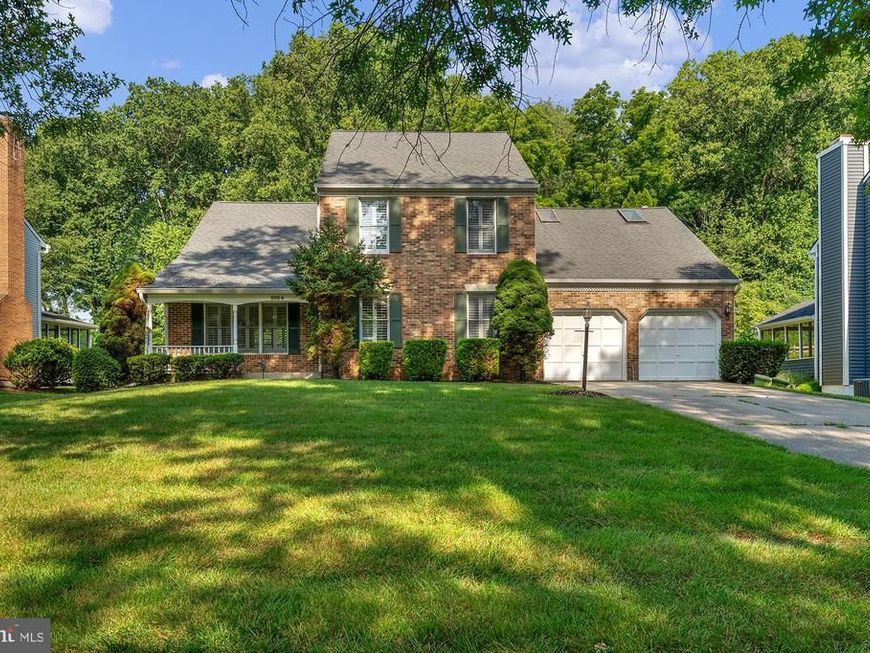
Welcome home to Turf Valley! This stunning single-family residence offers the perfect blend of sophisticated space and everyday comfort in one of the area’s most sought-after communities. From the moment you step inside, you’re greeted by a bright, open layout that feels both airy and inviting. The heart of the home is the modern kitchen, which flows seamlessly into the living areas—ideal for everything from busy weekday mornings to hosting friends for dinner. With four spacious bedrooms and 2.5 bathrooms, there is plenty of room for everyone to find their own corner of calm. Outside, the fully fenced rear yard is a true private oasis, perfect for weekend BBQs, gardening, or letting the dog run around. Need extra space? The massive basement offers incredible versatility, whether you need a dedicated home gym, a play area, or simply an abundance of organized storage. Complete with a two-car garage and a prime location near top-tier golf, shopping, and dining, this home is ready for you to move right in. Offered at $4,300/month. Reach out today to schedule a tour and see why life in Turf Valley is so special!
Property Features
Property Type: Rental - Single Family
Basement: Yes
Cooling: Ceiling Fan(s), Central A/C
Fireplaces: 1
Fuel Type: Natural Gas
Garage: 2 car attached
Heating: Heat Pump(s)
Home Style: 10000001216
Lot Size: 0.37 Acres
Roof Type: Asphalt
Stories: 3.0
Year Built: 1987
Feature Descriptions
Additional Structures: Above Grade, Below Grade
Appliances: Dishwasher, Disposal, Dryer, Exhaust Fan, Icemaker, Oven/Range - Electric, Range Hood, Refrigerator, Washer
Exterior: Brick, Combination
Fencing: Wood
Fireplace: Mantel(s)
Flooring: Carpet, Hardwood
HOA Fee: $0.00/Quarterly
Interior: Attic, Breakfast Area, Chair Railings, Combination Dining/Living, Crown Moldings, Dining Area, Family Room Off Kitchen, Floor Plan - Traditional, Kitchen - Island, Kitchen - Table Space, Primary Bath(s), Window Treatments, Wood Floors
Lot: Backs to Trees
Lot Dimensions: 0.37 Acre(S)
Parking Features: Attached Garage, Driveway, Asphalt Driveway
Pet Restrictions: Case by Case Basis, Cats OK, Dogs OK, Pet Addendum/Deposit
Rent Includes: None
Sewer: Public Sewer
SQFT Above Finished: 2476
SQFT Below Finished: 1000
SQFT Total Finished: 3476
Structure Type: Detached
Total Garage/Parking Spaces: 2
Utilities: Cable TV Available, Electric Available, Natural Gas Available, Phone Available, Sewer Available, Water Available
Water: Public
Windows: Screens
Local Schools
School District: HOWARD COUNTY PUBLIC SCHOOLS
Listed By / Shown By
Listed By
Agency Name: Compass
Agency Phone: 4438733585
Shown By
Agency Title: Berkshire Hathaway HomeServices Homesale Realty
Agency Phone: +18003833535

 First American
3034 Pebble Beach Drive | MLS# MDHW2069168
This property located at 3034 Pebble Beach Drive , Ellicott City, MD 21042 is currently listed for rent with an asking price of $4,300 / Monthly. Pebble Beach Drive is located within the HOWARD COUNTY PUBLIC SCHOOLS school district. Search Ellicott City real estate on www.homesale.com today.