
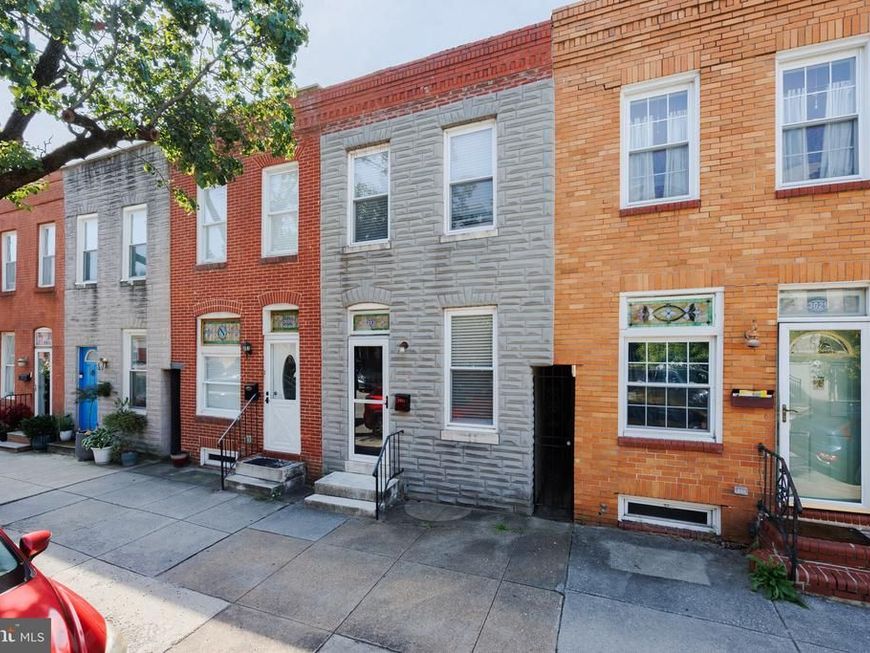
BEDS2
BATHS2 full 1 partial
SQUARE FEET1,180
MLS#MDBA2226482
STATUSACTIVE
PROPERTY TYPERental - Townhouse
SUBDIVISIONCANTON
SCHOOLBALTIMORE CITY PUBLIC SCHOOLS
Property Description
Welcome to this beautifully renovated, move-in-ready 2-bedroom, 2.5-bath Canton townhome, offering the comfort of whole-house living with stylish modern finishes. The main level features beautiful hardwood floors, an open living area, and an updated kitchen with crisp white cabinetry, quartz countertops, stainless-steel appliances, and abundant storage. Upstairs, both spacious bedrooms are complemented by renovated bathrooms featuring designer-inspired finishes, including a custom tile shower, glass enclosure, modern vanity, and elegant gold fixtures. Additional features include a main-level powder room, washer and dryer, central heating and air conditioning, and private outdoor space. Ideally located approximately 2.2 miles from Johns Hopkins Hospital, with convenient access to Baltimore's major medical and employment centers, downtown Baltimore, and major commuter routes. Just blocks from Canton Square, Canton Waterfront Park, restaurants, shopping, and more. This beautifully renovated home combines convenience, comfort, and an exceptional Canton location. Schedule your showing today!
Property Features
Property Type: Rental - Townhouse
Cooling: Ceiling Fan(s)
Fuel Type: Natural Gas
Heating: Forced Air
Home Style: Federal
Lot Size: 0.00 Acre(S)
Stories: 2.0
Year Built: 1900
Feature Descriptions
Additional Structures: Above Grade, Below Grade
Appliances: Built-In Microwave, Dishwasher, Dryer, Oven/Range - Gas, Refrigerator, Stainless Steel Appliances, Stove, Washer, Water Heater
Exterior: Brick
Flooring: Hardwood
Interior: Bathroom - Walk-In Shower, Breakfast Area, Combination Dining/Living, Floor Plan - Traditional, Kitchen - Efficiency, Primary Bath(s), Recessed Lighting, Upgraded Countertops
Lot Dimensions: 0.00 Acre(S)
Municipality: Baltimore City
Sewer: Public Septic, Public Sewer
Special View Info: Street
SQFT Above Finished: 1180
SQFT Total Finished: 1180
Structure Type: Interior Row/Townhouse
Water: Public
Local Schools
School District: BALTIMORE CITY PUBLIC SCHOOLS
Listed By / Shown By
Listed By
Agency Name: The KW Collective
Agency Phone: 4435741600
Shown By
Agency Title: Berkshire Hathaway HomeServices Homesale Realty
Agency Phone: +18003833535

 First American
3031 Elliott Street | MLS# MDBA2226482
This property located at 3031 Elliott Street, Baltimore, MD 21224 is currently listed for rent with an asking price of $2,950 / Monthly. Elliott Street is located within the BALTIMORE CITY PUBLIC SCHOOLS school district. Search Baltimore real estate on www.homesale.com today.