
BEDS2
BATHS2 full
SQUARE FEET1,421
MLS#MDHR2060480
STATUSACTIVE
PROPERTY TYPEResidential - Condominium
SUBDIVISIONTIREE AT MONMOUTH MEADOWS
SCHOOLHARFORD COUNTY PUBLIC SCHOOLS
Property Description
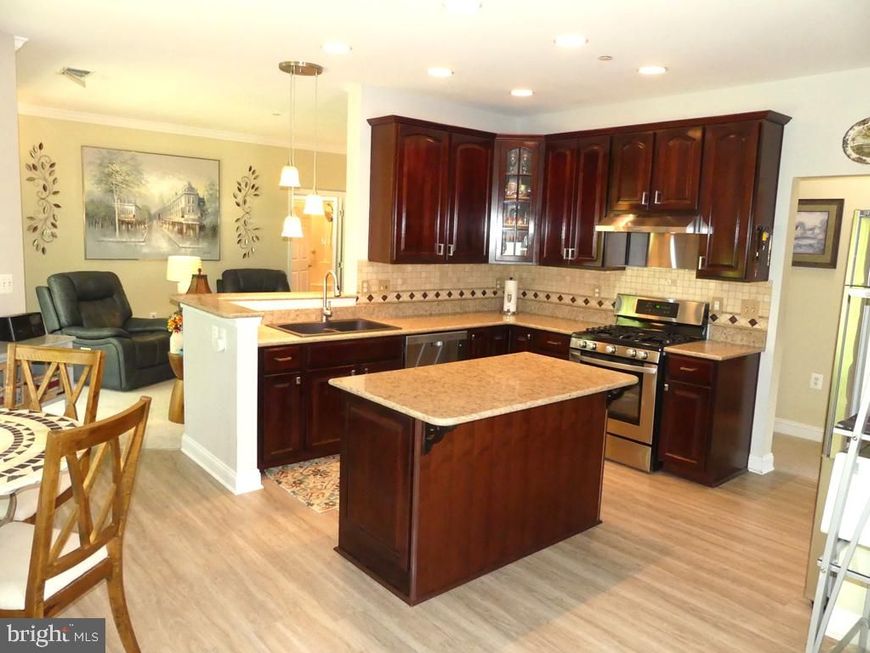
UNIQUE & 1 OF A KIND. COMPLETELY UPDATED TOP 2 BOTTOM-ELEVATOR PENTHOUSE W/PREMIUM VIEWS! 55+ COMM. GORGEOUS SILESTONE & CHERRY KIT W/42" CAB'S, ISLAND, SS APPL'S, LVP FLR, NEW LITES, BREAKFAST AREA W/FAM RM OFF KIT. CROWN & CHAIR MOLDS. LIV/DINE COMBO W/SLIDER TO SCREEN BALCONY. PRIM BED W/GRANITE/MAPLE, W-IN CLOSET & DBL W-IN SHOWER. BED & BA 2 AT OPP SIDE W/GRANITE/MAPLE & DBL W-IN SHOWER. DBL PANE WINDOWS, GAS FURNACE 20, TANKLESS H2O-24, WASHER-25, DRYER-23, 3 CEIL/FAN LITES, WINDOW TREATS, ELECTRONIC TOUCHLESS TOILET. LUXURY STYLE FINISHES. DEER/FOX IN YOUR BACKYARD. CLUBHSE, EXERCISE RM & POOL IN SUMMER MONTHS.
Property Features
Property Type: Residential - Condominium
Cooling: Ceiling Fan(s), Central A/C, Programmable Thermostat
Fuel Type: Natural Gas
Heating: Forced Air
Home Style: Ranch/Rambler, Unit/Flat, Other
Roof Type: Asphalt, Shingle
Stories: 1.0
Taxes: $2,398
Year Built: 2006
Feature Descriptions
Accessibility: 2+ Access Exits, Elevator, Grab Bars Mod, Level Entry - Main, Low Pile Carpeting, Ramp - Main Level
Additional Structures: Above Grade
Appliances: Dishwasher, Disposal, Exhaust Fan, Icemaker, Intercom, Oven/Range - Gas, Range Hood, Oven - Self Cleaning, Refrigerator, Stainless Steel Appliances, Stove, Washer, Water Dispenser, Water Heater - Tankless, Oven - Single, Dryer - Front Loading, Dryer, Dryer - Electric, Microwave
Community Amenities: Club House, Common Grounds, Dining Rooms, Elevator, Exercise Room, Jog/Walk Path, Meeting Room, Picnic Area, Pool - Outdoor, Other, Swimming Pool
Condo/Coop Fee: $350.00/Monthly
Electric: 220 Volts
Exterior: Brick Front, Vinyl Siding
Exterior: Exterior Lighting, Flood Lights, Sidewalks, Street Lights
Flooring: Carpet, Luxury Vinyl Plank
HOA Fee: $300.00/Quarterly
Interior: Bathroom - Stall Shower, Bathroom - Walk-In Shower, Breakfast Area, Built-Ins, Carpet, Ceiling Fan(s), Chair Railings, Combination Dining/Living, Crown Moldings, Dining Area, Elevator, Entry Level Bedroom, Family Room Off Kitchen, Flat, Floor Plan - Open, Intercom, Kitchen - Country, Kitchen - Eat-In, Kitchen - Gourmet, Kitchen - Island, Kitchen - Table Space, Recessed Lighting, Sprinkler System, Walk-in Closet(s), Window Treatments, Upgraded Countertops, Primary Bath(s), Pantry
Parking Features: General Common Elements, Handicap Parking, Private, Unassigned
Pet Restrictions: Number Limit, Size/Weight Restriction
Sewer: Public Sewer
SQFT Above Finished: 1421
SQFT Total Finished: 1421
Structure Type: Unit/Flat/Apartment
Utilities: Cable TV
Water: Public
Windows: Double Pane, Insulated, Replacement, Screens, Sliding, Transom
Local Schools
School District: HARFORD COUNTY PUBLIC SCHOOLS
Listed By / Shown By
Listed By
Agency Name: Long & Foster Real Estate, Inc.
Agency Phone: 4108798080
Shown By
Agency Title: Berkshire Hathaway HomeServices Homesale Realty
Agency Phone: +18003833535

 First American
Estimate Your Payment
Estimated Payment
$ 929.83 per month $645.41 Principal & Interest $199.83 Property Tax $84.58 Homeowner's Insurance
303 Tiree Court, Unit 402 | MLS# MDHR2060480
This condo located at 303 Tiree Court, Unit 402, Abingdon, MD 21009 is currently listed for sale with an asking price of $290,000. This property was built in 2006 and has 2 bedrooms and 2 full baths with 1421 sq. ft. Tiree Court, Unit 402 is located in the TIREE AT MONMOUTH MEADOWS subdivision within the HARFORD COUNTY PUBLIC SCHOOLS school district. Search TIREE AT MONMOUTH MEADOWS real estate on www.homesale.com today.