
BEDS5
BATHS4 full 1 partial
SQUARE FEET3,352
MLS#PAMC2186580
STATUSACTIVE
PROPERTY TYPEResidential - Single Family
SCHOOLSPRING-FORD AREA
Property Description
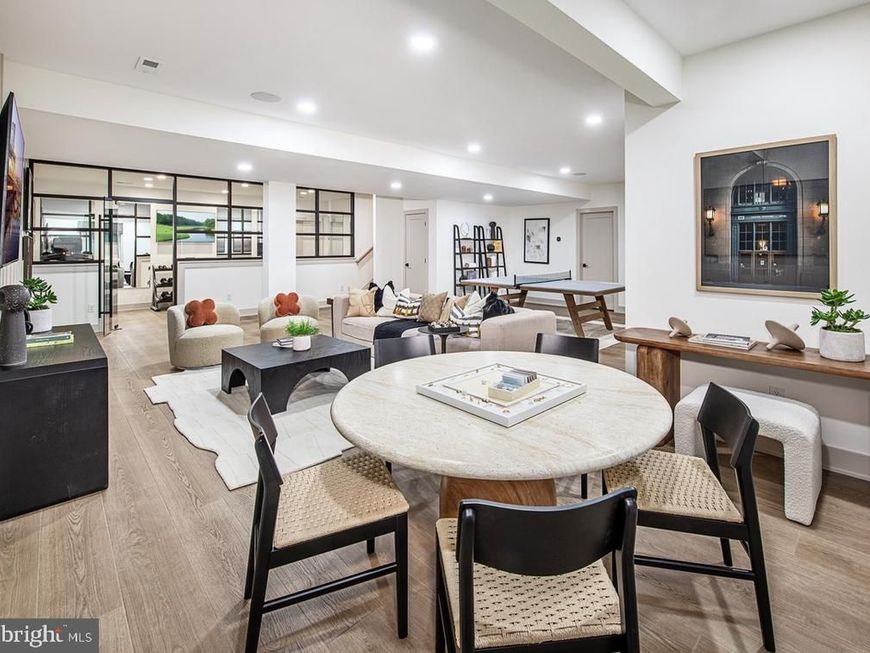
This exceptional Groton Huntingdon quick move-in home offers a refined blend of thoughtful design and elevated finishes, featuring 5 bedrooms and 4.5 baths, including a desirable first-floor bedroom that provides added flexibility for a variety of living needs. A beautifully enhanced interior showcases an open railing in lieu of a half wall, creating a more expansive and connected living space, along with elegant oak stairs for a timeless, sophisticated look. The well-appointed floor plan includes a butler’s pantry and an alternate primary bath design, offering a spa-like retreat tailored for comfort and relaxation. Additional highlights include rough plumbing in the basement and an electric car charger pre-wire, providing convenience and future-ready functionality. Outdoor living is elevated with a luxury outdoor living space, ideal for seamless indoor-outdoor entertaining. Scheduled for fall 2026 delivery, this home presents a wonderful opportunity to move into a beautifully crafted Toll Brothers residence with premium upgrades already in place. Community has great and easy access to all shopping and dining in the area with convenience to all major highways including I-76, Route 422, and the PA Turnpike. **Photos are of model home.
Property Features
Property Type: Residential - Single Family
Basement: Yes
Basement: Poured Concrete, Rough Bath Plumb, Sump Pump
Cooling: Central A/C
Fuel Type: Natural Gas
Garage: 2
Heating: Forced Air
Home Style: Contemporary
Lot Size: 0.20 Acres
Stories: 2.0
Taxes: $13,965
Year Built: 2026
Feature Descriptions
Additional Structures: Above Grade
Exterior: Stone, Vinyl Siding
HOA Fee: $258.00/Monthly
Lot Dimensions: 0.20 Acre(S)
Municipality: UPPER PROVIDENCE TWP
Parking Notes: 4 Total Parking Spaces
Rooms: Primary Bedroom, Bedroom 2,Bedroom 3,Bedroom 4,Bedroom 5,Kitchen, Great Room
Sewer: Public Sewer
SQFT Above Finished: 3352
SQFT Total Finished: 3352
Structure Type: Detached
Total Garage/Parking Spaces: 4
Water: Public
Room Sizes
Primary Bedroom: 21 x 14 Level - Upper 1
Bedroom 2: 16 x 11 Level - Upper 1
Bedroom 3: 16 x 12 Level - Upper 1
Bedroom 4: 15 x 12 Level - Upper 1
Bedroom 5: 14 x 12 Level - Main
Kitchen: 15 x 14 Level - Main
Great Room: 20 x 17 Level - Main
Local Schools
High School: SPRING-FRD
Middle School: SPRING-FRD
Elementary School: UPPER PROVIDENCE
School District: SPRING-FORD AREA
Listed By / Shown By
Listed By
Agency Name: Toll Brothers Real Estate, Inc.
Agency Phone: 2159388311
Shown By
Agency Title: Berkshire Hathaway HomeServices Homesale Realty
Agency Phone: +18003833535

 First American
Estimate Your Payment
Estimated Payment
$ 3,806.84 per month $2,336.84 Principal & Interest $1,163.75 Property Tax $306.25 Homeowner's Insurance
303 Grayson Court | MLS# PAMC2186580
This single family home located at 303 Grayson Court, Royersford, PA 19468 is currently listed for sale with an asking price of $1,050,000. This property was built in 2026 and has 5 bedrooms and 4 full and 1 partial baths with 3352 sq. ft. Grayson Court is located within the SPRING-FORD AREA school district. Search Royersford real estate on www.homesale.com today.