
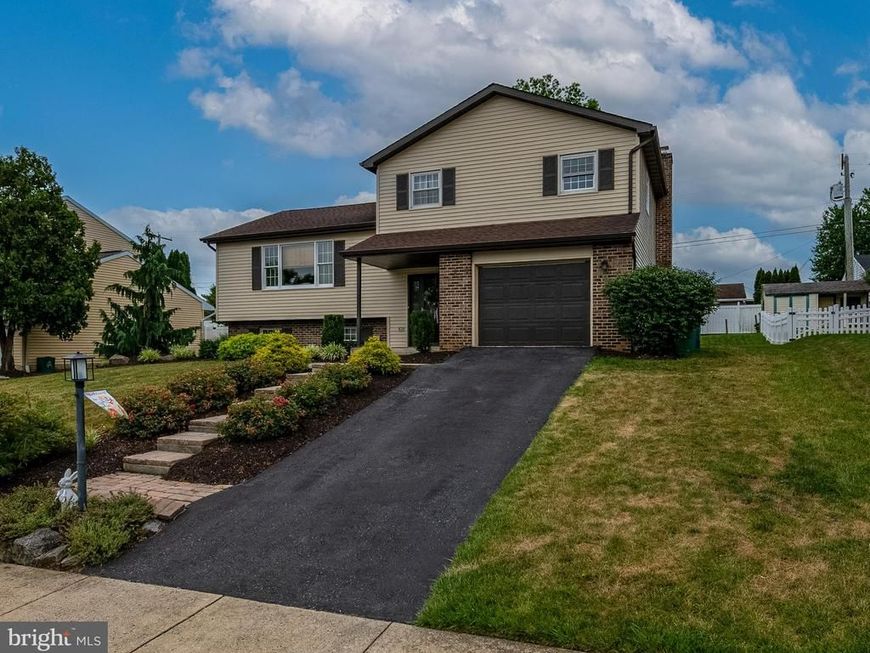
BEDS4
BATHS2 full 1 partial
SQUARE FEET2,852
MLS#PABK2074572
STATUSACTIVE
PROPERTY TYPEResidential - Single Family
SUBDIVISIONWILSHIRE
SCHOOLWILSON
Property Description
It's your lucky Day! You will be impressed with upgrades in this Wilson Schools home. It has 4 bedrooms and 2.5 baths. The Kitchen is like new with white cabinets that run to the ceiling and topped off with Granite counter tops, large island and Stainless Steel Appliances. There are nice bamboo floors in the kitchen, dining room and living room. The big TV in the living room also stays. Up stairs are 3 bedrooms and a full bath with tiled walls in the shower, and tiled floor. The Primary bedroom is on the lower level and has a very impressive 6'x3' walk-in shower with 2 shower heads. This room also includes the laundry. The first floor has the Family room that could also be used as a office or guest bedroom. This room has a wood burning fireplace. Walking to the rear is the sunroom and then outside to back yard. The 50'x20' concrete patio offers great outdoor living and entertaining. There is also a fire pit. The rear yard is also 90% fenced in. The home is heated with a heat pump with propane back up. The hot water is tankless heated by propane.
Property Features
Property Type: Residential - Single Family
Basement: Yes
Basement: Fully Finished, Heated
Cooling: Central A/C
Fireplaces: 1
Fuel Type: Propane - Owned
Garage: 2
Heating: Heat Pump(s), Heat Pump - Gas BackUp
Home Style: Split Level
Lot Size: 0.20 Acres
Roof Type: Shingle
Stories: 1.5
Taxes: $4,967
Year Built: 1980
Feature Descriptions
Additional Structures: Above Grade, Below Grade
Exterior: Vinyl Siding, Brick
Flooring: Bamboo, Carpet
Lot Dimensions: 0.20 Acre(S)
Municipality: SPRING TWP
Parking Features: Paved Driveway
Parking Notes: 2 Total Parking Spaces
Rooms: Living Room, Dining Room, Primary Bedroom, Bedroom 2,Bedroom 3,Bedroom 4,Kitchen, Family Room, Sun/Florida Room
Sewer: Public Sewer
SQFT Above Finished: 2042
SQFT Below Finished: 810
SQFT Total Finished: 2852
Structure Type: Detached
Total Garage/Parking Spaces: 2
Water: Public
Room Sizes
Living Room: 20 x 13 Level - Upper 1
Kitchen: 12 x 12 Level - Upper 1
Dining Room: 12 x 9 Level - Upper 1
Bedroom 2: 16 x 11 Level - Upper 2
Bedroom 3: 13 x 11 Level - Upper 2
Bedroom 4: 10 x 9 Level - Upper 2
Family Room: 13 x 11 Level - Main
Sun/Florida Room: 16 x 10 Level - Main
Primary Bedroom: 22 x 16 Level - Lower 1
Local Schools
School District: WILSON
Listed By / Shown By
Listed By
Agency Name: RE/MAX Of Reading
Agency Phone: 6106702770
Shown By
Agency Title: Berkshire Hathaway HomeServices Homesale Realty
Agency Phone: +18003833535

 First American
Estimate Your Payment
Estimated Payment
$ 1,408.22 per month $879.10 Principal & Interest $413.92 Property Tax $115.21 Homeowner's Insurance
3028 Linda Lane | MLS# PABK2074572
This single family home located at 3028 Linda Lane, Reading, PA 19608 is currently listed for sale with an asking price of $395,000. This property was built in 1980 and has 4 bedrooms and 2 full and 1 partial baths with 2852 sq. ft. Linda Lane is located in the WILSHIRE subdivision within the WILSON school district. Search WILSHIRE real estate on www.homesale.com today.