
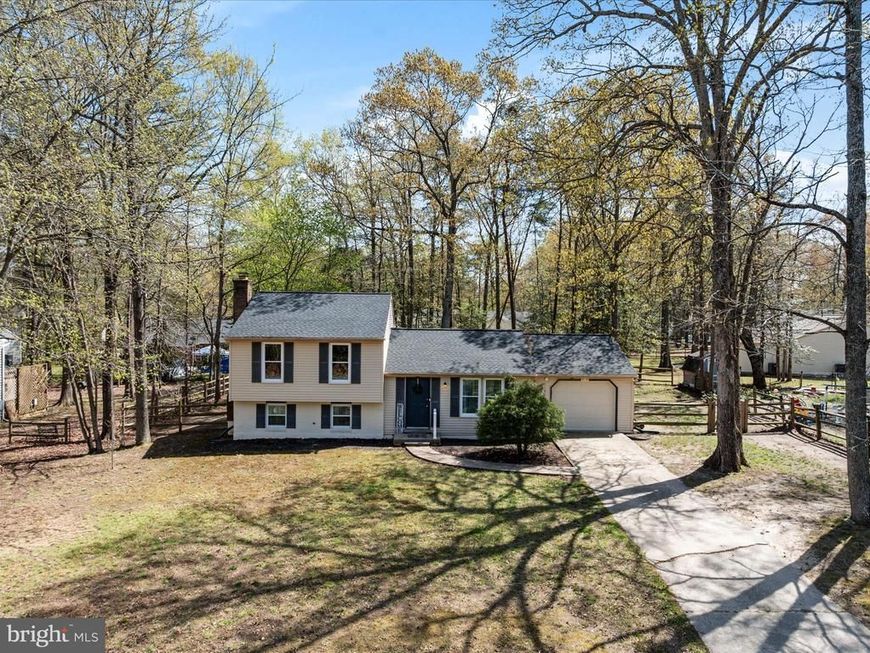
BEDS3
BATHS2 full 1 partial
SQUARE FEET1,514
MLS#MDCH2055336
STATUSACTIVE UNDER CONTRACT
PROPERTY TYPEResidential - Single Family
SUBDIVISIONHUNTINGTON
SCHOOLCHARLES COUNTY PUBLIC SCHOOLS
Property Description
3023 Huntington Circle is the one you’ve hoped to find: move-in ready, updated, and set on a large, private lot with a garage, covered deck, and everyday conveniences close by. Fully renovated in 2022 and thoughtfully maintained, this home’s major updates are already completed, including the kitchen, bathrooms, roof, windows, HVAC, water heater, and flooring. There’s nothing to do but unpack and enjoy. Inside feels fresh, bright, and welcoming. The main level has a comfortable living area with wide-plank flooring, recessed lighting, and a clean, neutral palette for a calm, cohesive feel. The renovated kitchen is a standout, with white cabinetry, quartz-style counters with bar seating, stainless steel appliances, a stylish tile backsplash, updated lighting, and space for dining. Sliding doors lead right out to the covered deck, making it easy to grill, entertain, and enjoy time outside. The level, usable backyard adds even more room to play, relax, garden, or simply enjoy the privacy of the spacious lot. The bedroom level includes a primary suite with an updated bath, two additional bedrooms, and a hall bathroom with a tub/shower. This classic layout keeps all three bedrooms on one level, with the added privacy of the upper floor. Need room to spread out? You’ll love the finished lower-level living area with a fireplace. It’s a great spot for movie nights, a playroom, a work-from-home setup, guests, or just lounging with a good book. A convenient utility room also adds useful storage space. A one-car garage and deep driveway provide room for vehicles, bikes, outdoor gear, or even the home gym you’ve been dreaming about. The Huntington neighborhood also brings everyday fun close to home, with a community pool, community center, tennis and pickleball courts, and a playground that was just renovated in 2025. It’s the kind of neighborhood where there’s always an easy place to gather, play, and connect. From neighborhood amenities to local convenience, this location truly shines. Target, Macy’s, Giant, St. Charles Towne Center, restaurants, and parks are all nearby. Access Route 301 and Route 5 for an easy commute. This turn-key home with a fantastic yard is ready to welcome you home.
Property Features
Property Type: Residential - Single Family
Cooling: Central A/C
Fireplaces: 1
Fuel Type: Electric
Garage: 1
Heating: Heat Pump(s)
Home Style: Split Level
Lot Size: 0.31 Acres
Roof Type: Architectural Shingle
Stories: 3.0
Taxes: $4,500
Year Built: 1983
Feature Descriptions
Additional Structures: Above Grade, Below Grade
Appliances: Built-In Microwave, Dishwasher, Disposal, Dryer - Electric, Exhaust Fan, Oven/Range - Electric, Refrigerator, Stove, Washer, Water Heater
Exterior: Vinyl Siding
Flooring: Ceramic Tile, Laminate Plank
HOA Fee: $510.00/Annually
Interior: Bathroom - Tub Shower, Breakfast Area, Family Room Off Kitchen, Floor Plan - Open, Kitchen - Eat-In, Kitchen - Table Space, Kitchen - Island
Lot Dimensions: 0.31 Acre(S)
Number of Rooms: 12
Parking Features: Concrete Driveway
Parking Notes: 1 Total Parking Spaces
Rooms: Dining Room, Primary Bedroom, Bedroom 2,Bedroom 3,Kitchen, Family Room, Laundry, Recreation Room, Storage Room, Utility Room, Bathroom 2,Primary Bathroom, Half Bath
Sewer: Public Sewer
SQFT Above Finished: 1065
SQFT Below Finished: 449
SQFT Total Finished: 1514
Structure Type: Detached
Total Garage/Parking Spaces: 1
Utilities: Electric Available
Water: Public
Room Sizes
Primary Bedroom: 13 x 11 Level - Upper 1
Primary Bathroom: 8 x 5 Level - Upper 1
Bedroom 2: 10 x 10 Level - Upper 1
Bedroom 3: 10 x 9 Level - Upper 1
Bathroom 2: 8 x 8 Level - Upper 1
Family Room: 19 x 12 Level - Main
Kitchen: 11 x 11 Level - Main
Dining Room: 11 x 9 Level - Main
Recreation Room: 16 x 19 Level - Lower 1
Laundry: 6 x 6 Level - Lower 1
Half Bath: 5 x 4 Level - Lower 1
Storage Room: 6 x 9 Level - Lower 1
Utility Room: 6 x 5 Level - Lower 1
Local Schools
School District: CHARLES COUNTY PUBLIC SCHOOLS
Listed By / Shown By
Listed By
Agency Name: Compass
Agency Phone: 4104297425
Shown By
Agency Title: Berkshire Hathaway HomeServices Homesale Realty
Agency Phone: +18003833535

 First American
Estimate Your Payment
Estimated Payment
$ 1,432.24 per month $934.74 Principal & Interest $375.00 Property Tax $122.50 Homeowner's Insurance
3023 Huntington Circle | MLS# MDCH2055336
This single family home located at 3023 Huntington Circle, Waldorf, MD 20602 is currently listed for sale with an asking price of $420,000. This property was built in 1983 and has 3 bedrooms and 2 full and 1 partial baths with 1514 sq. ft. Huntington Circle is located in the HUNTINGTON subdivision within the CHARLES COUNTY PUBLIC SCHOOLS school district. Search HUNTINGTON real estate on www.homesale.com today.