
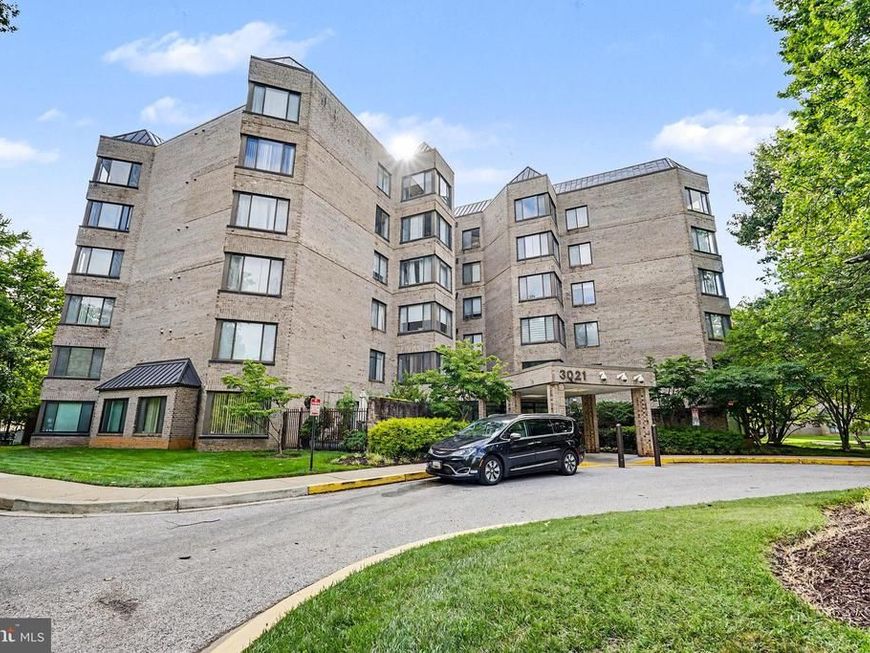
BEDS2
BATHS1 full 1 partial
SQUARE FEET1,381
MLS#MDBA2226704
STATUSACTIVE
PROPERTY TYPEResidential - Condominium
SUBDIVISIONTHE TOWERS
SCHOOLBALTIMORE CITY PUBLIC SCHOOLS
Property Description
Enjoy easy, low-maintenance living in this spacious first-floor condo featuring 2 bedrooms and 1.5 baths. The bright floor plan offers an eat-in kitchen, separate dining area, and a welcoming living room with sliding doors leading to a private patio—perfect for relaxing or entertaining. The generous primary bedroom includes two walk-in closets and an en-suite bath. Community amenities include a clubhouse, pool, tennis courts, fitness center, and electric vehicle charging stations.
Property Features
Property Type: Residential - Condominium
Cooling: Central A/C, Ceiling Fan(s)
Fuel Type: Electric
Heating: Forced Air
Home Style: Unit/Flat
Stories: 1.0
Taxes: $3,529
Year Built: 1988
Feature Descriptions
Accessibility: Elevator
Additional Structures: Above Grade, Below Grade
Appliances: Dishwasher, Dryer, Oven/Range - Electric, Refrigerator
Community Amenities: Club House, Common Grounds, Elevator, Exercise Room, Pool - Outdoor, Tennis Courts, Community Center
Condo/Coop Fee: $633.00/Monthly
Exterior: Brick
Flooring: Ceramic Tile, Carpet, Vinyl
Interior: Carpet, Ceiling Fan(s), Dining Area, Floor Plan - Traditional, Kitchen - Eat-In, Kitchen - Table Space, Primary Bath(s), Recessed Lighting, Walk-in Closet(s)
Municipality: Baltimore City
Pet Restrictions: Case by Case Basis
Rooms: Living Room, Dining Room, Primary Bedroom, Bedroom 2,Kitchen, Foyer, Laundry
Sewer: Public Sewer
SQFT Above Finished: 1381
SQFT Total Finished: 1381
Structure Type: Unit/Flat/Apartment
Water: Public
Room Sizes
Foyer: 4 x 13 Level - Main
Kitchen: 14 x 15 Level - Main
Dining Room: 21 x 12 Level - Main
Living Room: 18 x 22 Level - Main
Primary Bedroom: 14 x 25 Level - Main
Bedroom 2: 12 x 17 Level - Main
Laundry: 6 x 6 Level - Main
Local Schools
School District: BALTIMORE CITY PUBLIC SCHOOLS
Listed By / Shown By
Listed By
Agency Name: RE/MAX Premier Associates
Agency Phone: 4105811000
Shown By
Agency Title: Berkshire Hathaway HomeServices Homesale Realty
Agency Phone: +18003833535

 First American
Estimate Your Payment
Estimated Payment
$ 847.62 per month $489.40 Principal & Interest $294.08 Property Tax $64.14 Homeowner's Insurance
3021 Fallstaff Road, Unit 102B | MLS# MDBA2226704
This condo located at 3021 Fallstaff Road, Unit 102B, Baltimore, MD 21209 is currently listed for sale with an asking price of $219,900. This property was built in 1988 and has 2 bedrooms and 1 full and 1 partial baths with 1381 sq. ft. Fallstaff Road, Unit 102B is located in the THE TOWERS subdivision within the BALTIMORE CITY PUBLIC SCHOOLS school district. Search THE TOWERS real estate on www.homesale.com today.