
BEDS2
BATHS2 full
SQUARE FEET1,460
MLS#PAYK2103492
STATUSACTIVE
PROPERTY TYPEResidential - Condominium
SCHOOLCENTRAL YORK
Property Description
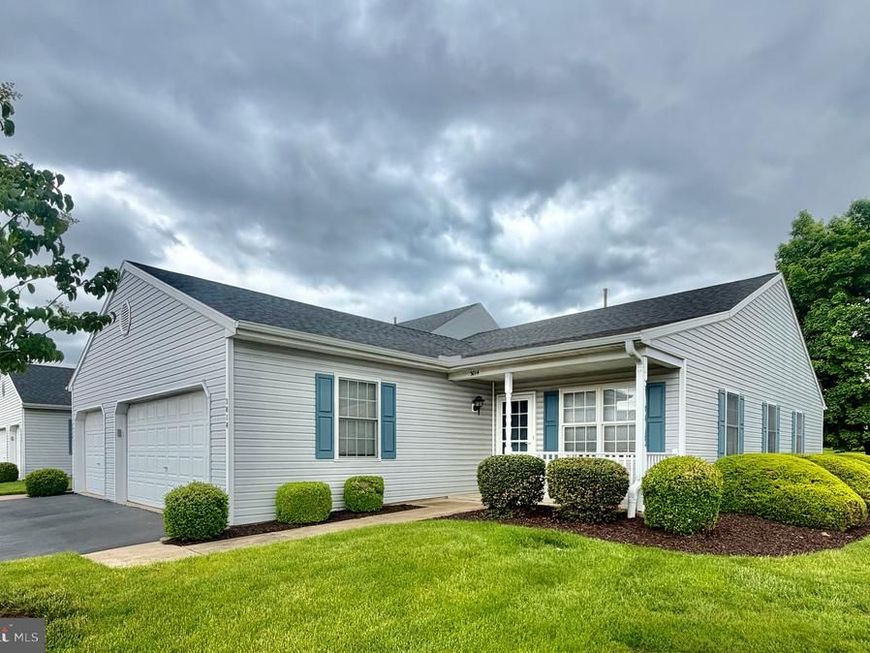
Welcome home to this quiet community condo! This beautifully maintained home features a primary with its own full bathroom, an additional full bathroom and bedroom offering the perfect blend of comfort and convenience in Central York School District. This charming low-maintenance and easy One-Floor Living is located in High-Demand Susquehanna Village! Situated in the desirable Susquehanna Village community, this end-unit rancher boasts an open, airy floor plan featuring a spacious family room, living room and dining room-making it ideal for entertaining. Enjoy peaceful mornings on your private rear patio or covered front porch. Additional features include a 2-car attached garage with inside access, Central AC, a designated laundry area, and attic storage. The monthly HOA fee handles the hard work like lawn maintenance, snow removal, and exterior building maintenance so you can spend your time enjoying life. A truly carefree living HOME! Conveniently located near Route 30 and I-83, just minutes away from local dining and shopping. Schedule your private tour because this gem will not last long!
Property Features
Property Type: Residential - Condominium
Cooling: Central A/C
Fuel Type: Natural Gas
Garage: 2
Heating: 90% Forced Air
Stories: 1.0
Taxes: $3,759
Year Built: 1996
Feature Descriptions
Accessibility: 2+ Access Exits
Additional Structures: Above Grade, Below Grade
Community Amenities: Club House, Common Grounds, Community Center, Party Room
Exterior: Exterior Lighting
Exterior: Vinyl Siding, Aluminum Siding
HOA Fee: $180.00/Monthly
Municipality: MANCHESTER TWP
Parking Features: Asphalt Driveway
Parking Notes: 3 Total Parking Spaces
Sewer: Public Sewer
SQFT Above Finished: 1460
SQFT Total Finished: 1460
Structure Type: Twin/Semi-Detached
Total Garage/Parking Spaces: 3
Water: Public
Local Schools
School District: CENTRAL YORK
Listed By / Shown By
Listed By
Agency Name: Renaissance Realty Sales, LLC
Agency Phone: 7178813037
Shown By
Agency Title: Berkshire Hathaway HomeServices Homesale Realty
Agency Phone: +18003833535

 First American
Estimate Your Payment
Estimated Payment
$ 992.65 per month $600.68 Principal & Interest $313.25 Property Tax $78.72 Homeowner's Insurance
3014 Village Circle W | MLS# PAYK2103492
This condo located at 3014 Village Circle W, York, PA 17404 is currently listed for sale with an asking price of $269,900. This property was built in 1996 and has 2 bedrooms and 2 full baths with 1460 sq. ft. Village Circle W is located within the CENTRAL YORK school district. Search York real estate on www.homesale.com today.