
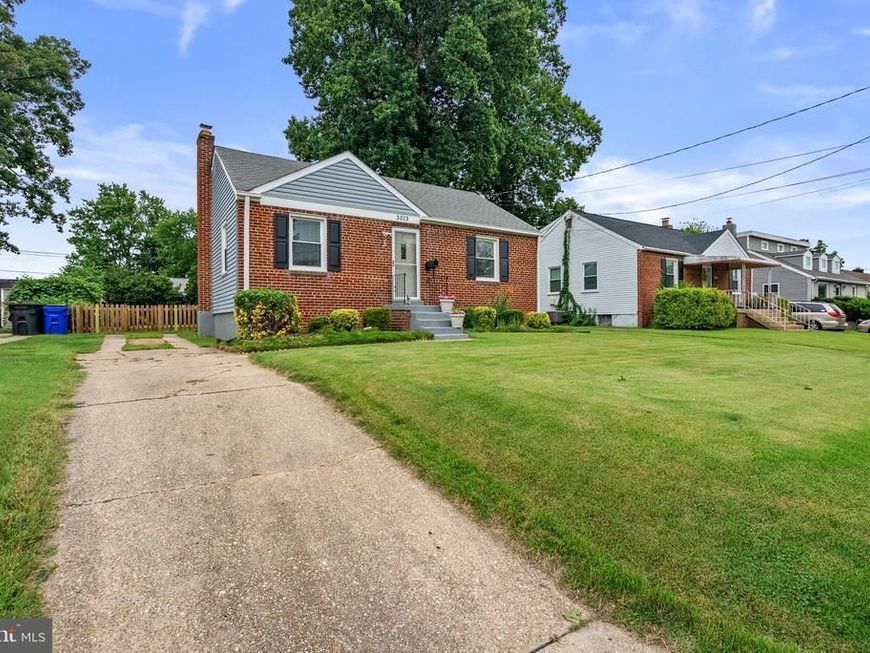
BEDS2
BATHS2 full
SQUARE FEET1,208
MLS#MDMC2244560
STATUSCOMING SOON
PROPERTY TYPEResidential - Single Family
SUBDIVISIONWHEATON HILLS
SCHOOLMONTGOMERY COUNTY PUBLIC SCHOOLS
Property Description
Join us at our OPEN HOUSE 7/11 12pm-4pm at this meticulously maintained well loved upgraded home that you will surely fall in love with. Check out the virtual tour link for a preview. More details to follow.
Property Features
Property Type: Residential - Single Family
Basement: Connecting Stairway, Daylight, Partial, Fully Finished, Space For Rooms, Windows, Improved, Heated, Full, Drainage System
Basement: Yes
Cooling: Central A/C
Fuel Type: Natural Gas
Heating: Central, Forced Air
Home Style: Ranch/Rambler
Lot Size: 0.15 Acres
Roof Type: Architectural Shingle
Stories: 2.0
Taxes: $4,818
Year Built: 1949
Feature Descriptions
Additional Structures: Above Grade, Below Grade
Appliances: Built-In Microwave, Dishwasher, Disposal, Dryer, Oven/Range - Gas, Refrigerator, Stainless Steel Appliances, Washer, Water Heater
Exterior: Outbuilding(s)
Exterior: Frame
Fencing: Chain Link, Wood
Flooring: Hardwood
Interior: Attic, Bathroom - Soaking Tub, Bathroom - Walk-In Shower, Combination Kitchen/Dining, Entry Level Bedroom, Kitchen - Eat-In, Kitchen - Table Space, Recessed Lighting, Window Treatments, Wood Floors
Lot: Front Yard, Rear Yard
Lot Dimensions: 0.15 Acre(S)
Parking Notes: 3 Total Parking Spaces
Sewer: Public Sewer
SQFT Above Finished: 858
SQFT Below Finished: 350
SQFT Total Finished: 1208
Structure Type: Detached
Total Garage/Parking Spaces: 3
Water: Public
Local Schools
High School: ALBERT EINSTEIN
Middle School: NEWPORT MILL
Elementary School: HIGHLAND
School District: MONTGOMERY COUNTY PUBLIC SCHOOLS
Listed By / Shown By
Listed By
Agency Name: Keller Williams Realty Centre
Agency Phone: 4103120000
Shown By
Agency Title: Berkshire Hathaway HomeServices Homesale Realty
Agency Phone: +18003833535

 First American
Estimate Your Payment
Estimated Payment
$ 1,597.19 per month $1,057.14 Principal & Interest $401.50 Property Tax $138.54 Homeowner's Insurance
3013 Medway Street | MLS# MDMC2244560
This single family home located at 3013 Medway Street, Silver Spring, MD 20902 is currently listed for sale with an asking price of $475,000. This property was built in 1949 and has 2 bedrooms and 2 full baths with 1208 sq. ft. Medway Street is located in the WHEATON HILLS subdivision within the MONTGOMERY COUNTY PUBLIC SCHOOLS school district. Search WHEATON HILLS real estate on www.homesale.com today.