
BEDS5
BATHS2 full
SQUARE FEET2,080
MLS#MDHW2068040
STATUSACTIVE
PROPERTY TYPEResidential - Single Family
SUBDIVISIONHOWARD HEIGHTS
SCHOOLHOWARD COUNTY PUBLIC SCHOOLS
Property Description
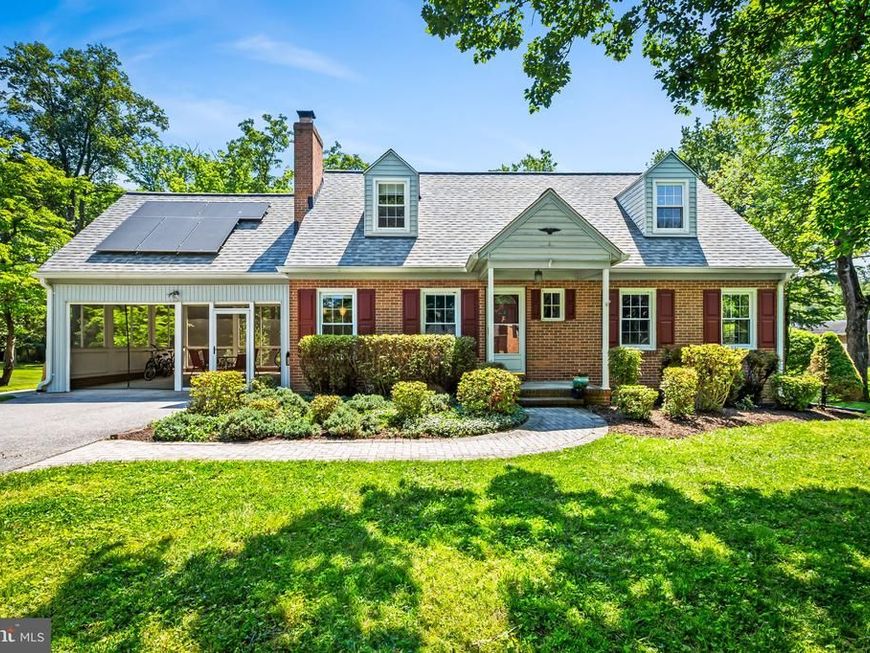
Tucked into one of those magical neighborhoods where homes rarely become available, this 5-bedroom, 2-bath home feels like a little hidden world of its own. Picture slow evening strolls beneath the canopy of mature trees, summer dinners and weekend BBQs on the back deck overlooking the lush, flat backyard, and the soft sound of the babbling brook just beyond the trees. It is the kind of setting that instantly makes you exhale. Inside, sunlight pours into nearly every room thanks to thoughtful updates and beautifully opened spaces. The stunning 2022 kitchen was designed to be both gorgeous and functional, featuring extensive cabinetry, quartz countertops, a striking blue tile backsplash, and a dedicated coffee bar area that feels straight out of a magazine. The wall between the kitchen and dining room was removed, creating incredible natural light and an easy, connected flow that makes the entire main level feel bright and welcoming. Natural hickory floors added throughout the first floor in 2022 bring warmth and richness to the space, while renovated bathrooms in 2016 and 2026 add fresh, timeless style. Just off the home, a screened side room offers even more flexibility as a peaceful outdoor living space, reading porch, or carport. The huge partially finished basement adds another versatile living area with endless possibilities for a family room, guest space, office, gym, playroom, or creative studio. Behind the beauty, the home has also been extensively improved for comfort and efficiency with a geothermal system and 400A electrical panel (2016), roof and oversized 6-inch gutters (2021), whole-house surge protector (2023), insulation upgrade (2025), Level 2 EV charger in the carport (2018), and fully paid-off solar panels installed in 2024. Altogether, it feels like something out of a storybook. A home filled with warmth, light, and spaces that invite you to slow down, gather together, and create your own beautiful story for years to come.
Property Features
Property Type: Residential - Single Family
Basement: Outside Entrance, Rear Entrance, Sump Pump, Daylight, Partial, Full, Improved, Partially Finished, Walkout Stairs, Windows
Basement: Yes
Cooling: Central A/C, Zoned
Fuel Type: Geo-thermal
Heating: Zoned
Home Style: 10000001214
Lot Size: 0.53 Acres
Roof Type: Shingle
Stories: 3.0
Taxes: $8,219
Year Built: 1961
Feature Descriptions
Accessibility: Grab Bars Mod, Other
Additional Structures: Above Grade, Below Grade
Appliances: Dishwasher, Disposal, Dryer, Dryer - Front Loading, Exhaust Fan, Icemaker, Microwave, Oven - Self Cleaning, Oven/Range - Electric, Refrigerator, Stove, Washer
Exterior: Brick
Fencing: Partially
Flooring: Wood, Ceramic Tile, Luxury Vinyl Plank
Interior: Kitchen - Table Space, Dining Area, Kitchen - Eat-In, Chair Railings, Upgraded Countertops, Window Treatments, Wood Floors, Floor Plan - Traditional, Bathroom - Stall Shower, Breakfast Area, Built-Ins, Ceiling Fan(s), Combination Kitchen/Dining, Entry Level Bedroom, Floor Plan - Open, Kitchen - Gourmet
Lot: Backs to Trees, Landscaping, Stream/Creek
Lot Dimensions: 0.53 Acre(S)
Parking Features: Paved Driveway
Parking Notes: 2 Total Parking Spaces
Rooms: Living Room, Dining Room, Primary Bedroom, Bedroom 2,Bedroom 3,Bedroom 4,Bedroom 5,Kitchen
Sewer: Public Sewer
Special View Info: Trees/Woods, Scenic Vista
SQFT Above Finished: 1580
SQFT Below Finished: 500
SQFT Total Finished: 2080
Structure Type: Detached
Total Garage/Parking Spaces: 2
Water: Public
Windows: Bay/Bow, Double Pane, Insulated, Screens
Room Sizes
Living Room: 18 x 14 Level - Main
Bedroom 5: 12 x 9 Level - Main
Kitchen: 13 x 11 Level - Main
Dining Room: 13 x 11 Level - Main
Bedroom 2: 13 x 10 Level - Upper 1
Bedroom 3: 13 x 11 Level - Upper 1
Primary Bedroom: 17 x 15 Level - Upper 1
Bedroom 4: 13 x 10 Level - Main
Local Schools
High School: MT. HEBRON
Middle School: PATAPSCO
Elementary School: ST. JOHNS LANE
School District: HOWARD COUNTY PUBLIC SCHOOLS
Listed By / Shown By
Listed By
Agency Name: Cummings & Co Realtors
Agency Phone: 4108230033
Shown By
Agency Title: Berkshire Hathaway HomeServices Homesale Realty
Agency Phone: +18003833535

 First American
Estimate Your Payment
Estimated Payment
$ 2,396.38 per month $1,513.16 Principal & Interest $684.92 Property Tax $198.30 Homeowner's Insurance
3009 Center Drive | MLS# MDHW2068040
This single family home located at 3009 Center Drive, Ellicott City, MD 21042 is currently listed for sale with an asking price of $679,900. This property was built in 1961 and has 5 bedrooms and 2 full baths with 2080 sq. ft. Center Drive is located in the HOWARD HEIGHTS subdivision within the HOWARD COUNTY PUBLIC SCHOOLS school district. Search HOWARD HEIGHTS real estate on www.homesale.com today.