
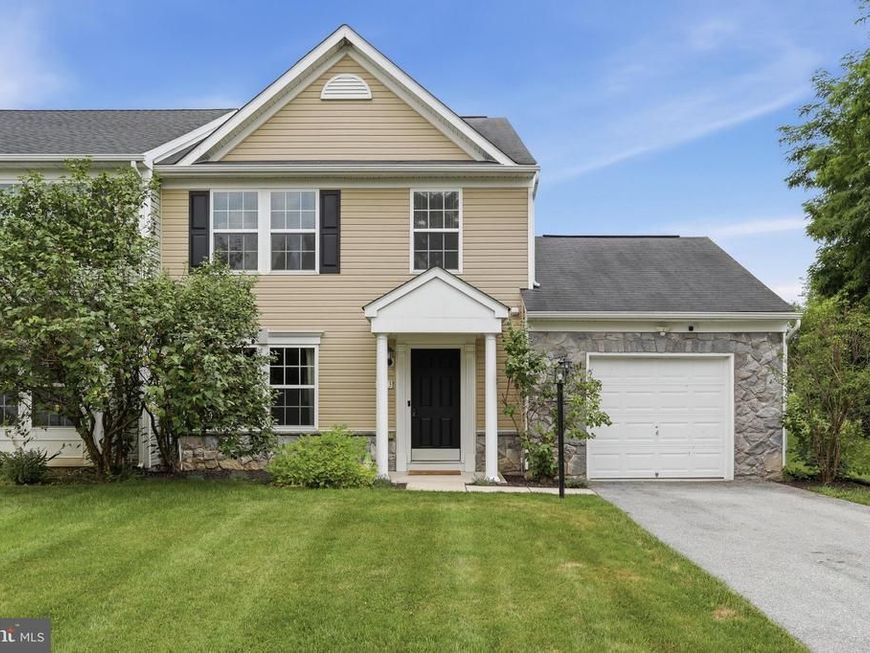
BEDS3
BATHS2 full 1 partial
SQUARE FEET1,844
MLS#PAFL2035212
STATUSPENDING
PROPERTY TYPEResidential - Townhouse
SUBDIVISIONWHITE CHURCH MEADOWS
SCHOOLCHAMBERSBURG AREA
Property Description
Welcome home to this well-maintained 3-bedroom, 2.5-bath duplex located in the desirable White Church Meadows community! The spacious floor plan features a bright and inviting living area, a sunroom perfect for relaxing or entertaining, and a primary suite with a private full bath. Enjoy outdoor living in the fenced backyard, offering space for pets, play, or gardening. Conveniently located just minutes from I-81, shopping, restaurants, and medical facilities, this home combines comfort, convenience, and low-maintenance living. Don't miss your opportunity to make this wonderful property your next home!
Property Features
Property Type: Residential - Townhouse
Cooling: Central A/C
Fuel Type: Natural Gas
Garage: 1
Heating: Forced Air
Home Style: Colonial
Lot Size: 0.37 Acres
Stories: 2.0
Taxes: $3,329
Year Built: 2012
Feature Descriptions
Additional Structures: Above Grade, Below Grade
Appliances: Refrigerator, Dishwasher, Microwave, Washer, Dryer, Oven/Range - Gas
Electric: 200+ Amp Service
Exterior: Vinyl Siding
Fencing: Rear
Flooring: Carpet, Luxury Vinyl Plank, Vinyl
Lot Dimensions: 0.37 Acre(S)
Municipality: GREENE TWP
Parking Features: Paved Driveway
Parking Notes: 3 Total Parking Spaces
Rooms: Living Room, Dining Room, Primary Bedroom, Bedroom 2,Bedroom 3,Kitchen, Breakfast Room, Sun/Florida Room, Laundry, Bathroom 2,Primary Bathroom, Half Bath
Sewer: Public Sewer
Special View Info: Mountain
SQFT Above Finished: 1844
SQFT Total Finished: 1844
Structure Type: End of Row/Townhouse
Total Garage/Parking Spaces: 3
Water: Public
Room Sizes
Primary Bedroom: 23 x 14 Level - Upper 1
Primary Bathroom: 8 x 9 Level - Upper 1
Bathroom 2: 7 x 9 Level - Upper 1
Bedroom 2: 12 x 10 Level - Upper 1
Bedroom 3: 12 x 11 Level - Upper 1
Living Room: 21 x 21 Level - Main
Kitchen: 14 x 14 Level - Main
Sun/Florida Room: 11 x 10 Level - Main
Dining Room: 11 x 10 Level - Main
Laundry: 5 x 5 Level - Upper 1
Half Bath: 6 x 3 Level - Main
Breakfast Room: 6 x 10 Level - Main
Local Schools
High School: CHAMBERSBURG AREA SENIOR
Middle School: FAUST JUNIOR HIGH SCHOOL
School District: CHAMBERSBURG AREA
Listed By / Shown By
Listed By
Agency Name: Iron Valley Real Estate of Chambersburg
Agency Phone: 7172105500
Shown By
Agency Title: Berkshire Hathaway HomeServices Homesale Realty
Agency Phone: +18003833535

 First American
Estimate Your Payment
Estimated Payment
$ 969.66 per month $612.03 Principal & Interest $277.42 Property Tax $80.21 Homeowner's Insurance
3003 Sundown Drive | MLS# PAFL2035212
This townhouse located at 3003 Sundown Drive, Chambersburg, PA 17202 is currently listed for sale with an asking price of $275,000. This property was built in 2012 and has 3 bedrooms and 2 full and 1 partial baths with 1844 sq. ft. Sundown Drive is located in the WHITE CHURCH MEADOWS subdivision within the CHAMBERSBURG AREA school district. Search WHITE CHURCH MEADOWS real estate on www.homesale.com today.