
BEDS3
BATHS3 full 1 partial
SQUARE FEET2,153
MLS#MDFR2083956
STATUSACTIVE
PROPERTY TYPEResidential - Townhouse
SUBDIVISIONMILL ISLAND AT WORMANS MILL
SCHOOLFREDERICK COUNTY PUBLIC SCHOOLS
Property Description
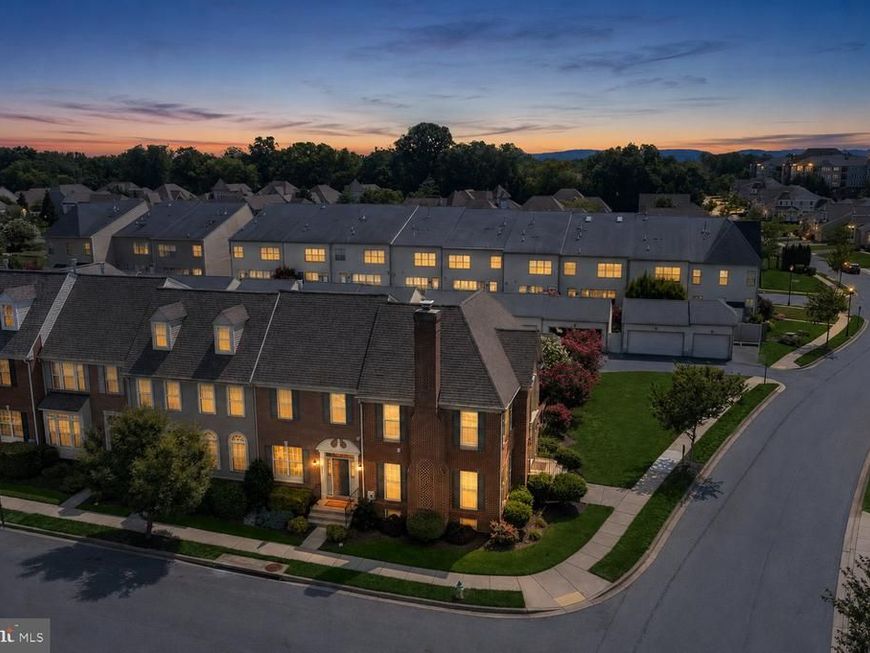
Welcome to 3003 Stoners Ford Way, an elegant townhome nestled in Mill Island at Worman’s Mill, one of Frederick’s most desirable amenity-rich communities. This stunning residence offers three bedrooms, three full baths, one half bath, and the flexibility to create a fourth bedroom. Rich hardwood floors, graceful arched doorways, and light-filled interiors establish a warm and refined atmosphere throughout. The welcoming foyer opens to the living and dining rooms, providing inviting spaces for both casual gatherings and formal entertaining. The living room is anchored by a cozy fireplace flanked by custom built-in shelving. At the heart of the home, the eat-in kitchen features abundant cabinetry, granite countertops, a center island with breakfast-bar seating, and a bright breakfast area with direct access to the fenced patio and detached garage. A comfortable family room with additional built-ins and a conveniently located powder room complete the main level. Upstairs, the primary suite offers a peaceful retreat with a cathedral ceiling, custom window treatments, hardwood floors, a walk-in closet, and a private en-suite bath. Two additional bedrooms, each featuring hardwood floors, share a full bath, while an upper-level laundry area adds everyday convenience. The finished lower level expands the home’s living space with a generous recreation room, the option for a fourth bedroom, a full bath, and ample storage. Recent updates include custom window treatments and a newer washer, adding to the comfort and appeal of this exceptional Worman’s Mill home.
Property Features
Property Type: Residential - Townhouse
Basement: Yes
Basement: Connecting Stairway, Partially Finished, Sump Pump, Windows, Heated, Improved, Interior Access
Cooling: Air Purification System, Ceiling Fan(s), Central A/C
Fireplaces: 1
Fuel Type: Natural Gas
Garage: 2
Heating: Forced Air
Home Style: Colonial
Lot Size: 0.05 Acres
Roof Type: Shingle
Stories: 3.0
Taxes: $7,240
Year Built: 2011
Feature Descriptions
Additional Structures: Above Grade, Below Grade
Appliances: Dryer, Washer, Dishwasher, Exhaust Fan, Microwave, Refrigerator, Icemaker, Stove
Community Amenities: Swimming Pool, Tennis Courts, Community Center, Tot Lots/Playground
Exterior: Brick Front, Brick Veneer, Vinyl Siding
Exterior: Exterior Lighting, Sidewalks, Street Lights
Fencing: Rear
Flooring: Hardwood, Ceramic Tile
HOA Fee: $119.00/Monthly
Interior: Breakfast Area, Built-Ins, Ceiling Fan(s), Dining Area, Family Room Off Kitchen, Kitchen - Eat-In, Kitchen - Island, Kitchen - Table Space, Primary Bath(s), Recessed Lighting, Upgraded Countertops, Walk-in Closet(s), Window Treatments, Wood Floors
Lot: Rear Yard
Lot Dimensions: 0.05 Acre(S)
Municipality: Frederick City
Parking Notes: 2 Total Parking Spaces
Rooms: Living Room, Dining Room, Primary Bedroom, Bedroom 2,Bedroom 3,Kitchen, Family Room, Basement, Foyer, Breakfast Room, Laundry, Recreation Room, Utility Room
Sewer: Public Sewer
Special View Info: Garden/Lawn
SQFT Above Finished: 1690
SQFT Below Finished: 463
SQFT Total Finished: 2153
Structure Type: Interior Row/Townhouse
Total Garage/Parking Spaces: 2
Water: Public
Windows: Screens, Vinyl Clad
Room Sizes
Primary Bedroom: 14 x 13 Level - Upper 1
Bedroom 2: 9 x 12 Level - Upper 1
Bedroom 3: 10 x 11 Level - Upper 1
Laundry: 3 x 6 Level - Upper 1
Foyer: 9 x 6 Level - Main
Living Room: 19 x 15 Level - Main
Dining Room: 15 x 10 Level - Main
Kitchen: 9 x 13 Level - Main
Breakfast Room: 9 x 9 Level - Main
Family Room: 10 x 13 Level - Main
Recreation Room: 19 x 20 Level - Lower 1
Utility Room: 9 x 8 Level - Lower 1
Basement: 19 x 21 Level - Lower 1
Local Schools
High School: WALKERSVILLE
Middle School: WALKERSVILLE
Elementary School: WALKERSVILLE
School District: FREDERICK COUNTY PUBLIC SCHOOLS
Listed By / Shown By
Listed By
Agency Name: Northrop Realty
Agency Phone: 2406801515
Shown By
Agency Title: Berkshire Hathaway HomeServices Homesale Realty
Agency Phone: +18003833535

 First American
Estimate Your Payment
Estimated Payment
$ 2,050.49 per month $1,279.48 Principal & Interest $603.33 Property Tax $167.68 Homeowner's Insurance
3003 Stoners Ford Way | MLS# MDFR2083956
This townhouse located at 3003 Stoners Ford Way, Frederick, MD 21701 is currently listed for sale with an asking price of $574,900. This property was built in 2011 and has 3 bedrooms and 3 full and 1 partial baths with 2153 sq. ft. Stoners Ford Way is located in the MILL ISLAND AT WORMANS MILL subdivision within the FREDERICK COUNTY PUBLIC SCHOOLS school district. Search MILL ISLAND AT WORMANS MILL real estate on www.homesale.com today.