
BEDS4
BATHS2 full 1 partial
SQUARE FEET2,472
MLS#PAMC2186206
STATUSCOMING SOON
PROPERTY TYPEResidential - Single Family
SUBDIVISIONMILESTONE
SCHOOLMETHACTON
Property Description
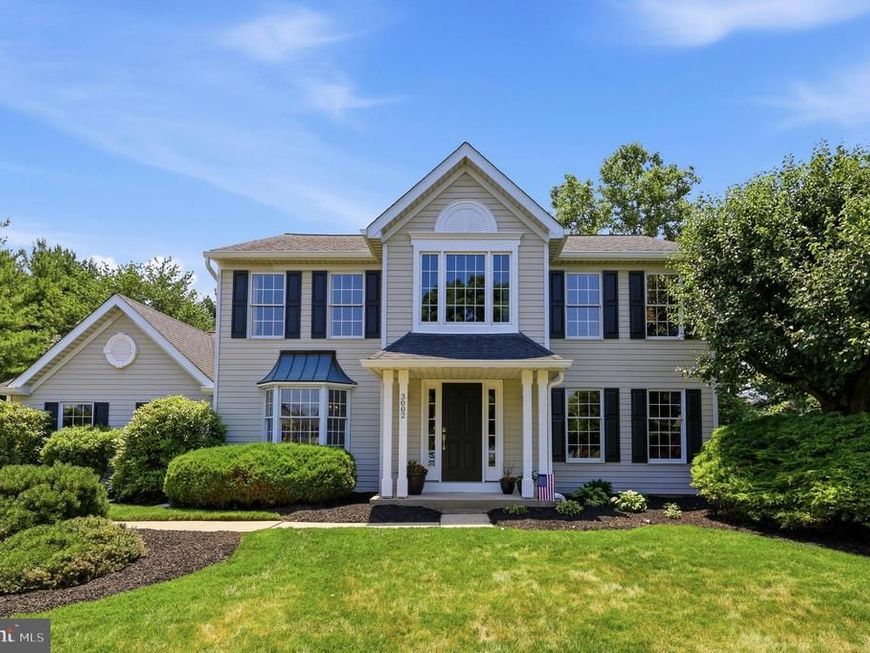
Welcome to 3002 Stuart Way, a beautifully maintained Colonial tucked away on a quiet cul-de-sac in the highly desirable Milestone neighborhood of Worcester Township. Surrounded by mature trees and thoughtfully landscaped grounds, this home offers the space, setting, and timeless appeal you are looking for—along with the open, easy flow that fits today’s lifestyle. From the moment you step inside, the dramatic two-story foyer makes a memorable first impression with gleaming hardwood floors, an open staircase, and an airy view into the heart of the home. Formal living and dining rooms flank the foyer, with the dining room featuring a bay window, crown molding, and classic chair rail accents that create an elegant backdrop for gatherings and special occasions. The updated kitchen is designed to be both beautiful and functional, featuring quartz countertops, a center island, custom subway tile backsplash, generous workspace, and an easy connection to the breakfast area and family room. Anchored by a cozy brick fireplace, the family room is warm, inviting, and ideal for everything from quiet evenings at home to entertaining friends and family. Sliding glass doors open to a large private deck and a gas grill with dedicated natural gas line, overlooking the expansive backyard and scenic tree-lined setting. Whether you’re hosting summer cookouts, enjoying a peaceful morning coffee, or creating space for play, gardening, or relaxation, the outdoor living area adds another layer of everyday enjoyment. Just off the kitchen, the laundry room, powder room, and convenient deck access add practical function to the main level. Downstairs, the finished lower level expands the living space even further with room for a media area, game room, home office, fitness space, or playroom, the generous utility room, closet space and built-in’s add abundant storage. Upstairs, the primary suite offers a comfortable private retreat with a tray ceiling, ceiling fan, two walk-in closets, and a spa-inspired bath featuring a double vanity, soaking tub, and separate shower. Three additional generously sized bedrooms, each with ceiling fans, share a spacious hall bath with dual private sink areas. Crown molding along the second-floor hallway and the open overlook to the sun-filled foyer add to the home’s polished, thoughtful design. Located in the highly rated Methacton School District, this home offers a peaceful neighborhood setting with convenient access to schools, parks, restaurants, shopping, and major commuting routes. With its quiet cul-de-sac location, beautiful curb appeal, updated interior, flexible living spaces, and sought-after Milestone neighborhood setting, 3002 Stuart Way is a home that stands out for all the right reasons.
Property Features
Property Type: Residential - Single Family
Basement: Yes
Basement: Fully Finished
Cooling: Central A/C
Fireplaces: 1
Fuel Type: Natural Gas
Garage: 2
Heating: Forced Air
Home Style: Colonial
Lot Size: 0.49 Acres
Stories: 2.0
Taxes: $9,221
Year Built: 1991
Feature Descriptions
Additional Structures: Above Grade, Below Grade
Appliances: Washer, Dryer, Refrigerator, Oven/Range - Gas, Built-In Microwave, Dishwasher
Exterior: Aluminum Siding
Fireplace: Brick, Wood
Lot Dimensions: 0.49 Acre(S)
Municipality: WORCESTER TWP
Parking Notes: 2 Total Parking Spaces
Rooms: Living Room, Dining Room, Primary Bedroom, Bedroom 2,Bedroom 3,Bedroom 4,Kitchen, Family Room, Foyer, Breakfast Room, Laundry, Bathroom 2,Primary Bathroom, Half Bath
Sewer: Public Sewer
SQFT Above Finished: 2472
SQFT Total Finished: 2472
Structure Type: Detached
Total Garage/Parking Spaces: 2
Water: Public
Room Sizes
Living Room: 17 x 14 Level - Main
Dining Room: 14 x 14 Level - Main
Foyer: 19 x 9 Level - Main
Kitchen: 12 x 12 Level - Main
Breakfast Room: 15 x 9 Level - Main
Family Room: 20 x 15 Level - Main
Laundry: 9 x 6 Level - Main
Half Bath: 5 x 4 Level - Main
Primary Bedroom: 17 x 16 Level - Upper 1
Primary Bathroom: 14 x 8 Level - Upper 1
Bathroom 2: 11 x 4 Level - Upper 1
Bedroom 2: 14 x 12 Level - Upper 1
Bedroom 3: 16 x 10 Level - Upper 1
Bedroom 4: 10 x 10 Level - Upper 1
Local Schools
School District: METHACTON
Listed By / Shown By
Listed By
Agency Name: Keller Williams Real Estate-Blue Bell
Agency Phone: 2156462900
Shown By
Agency Title: Berkshire Hathaway HomeServices Homesale Realty
Agency Phone: +18003833535

 First American
Estimate Your Payment
Estimated Payment
$ 2,656.34 per month $1,669.17 Principal & Interest $768.42 Property Tax $218.75 Homeowner's Insurance
3002 Stuart Way | MLS# PAMC2186206
This single family home located at 3002 Stuart Way , Lansdale, PA 19446 is currently listed for sale with an asking price of $750,000. This property was built in 1991 and has 4 bedrooms and 2 full and 1 partial baths with 2472 sq. ft. Stuart Way is located in the MILESTONE subdivision within the METHACTON school district. Search MILESTONE real estate on www.homesale.com today.