
BEDS3
BATHS2 full 1 partial
SQUARE FEET2,208
MLS#PAMC2195126
STATUSCOMING SOON
PROPERTY TYPEResidential - Townhouse
SUBDIVISIONWHEATSHEAF VILLAGE
SCHOOLMETHACTON
Property Description
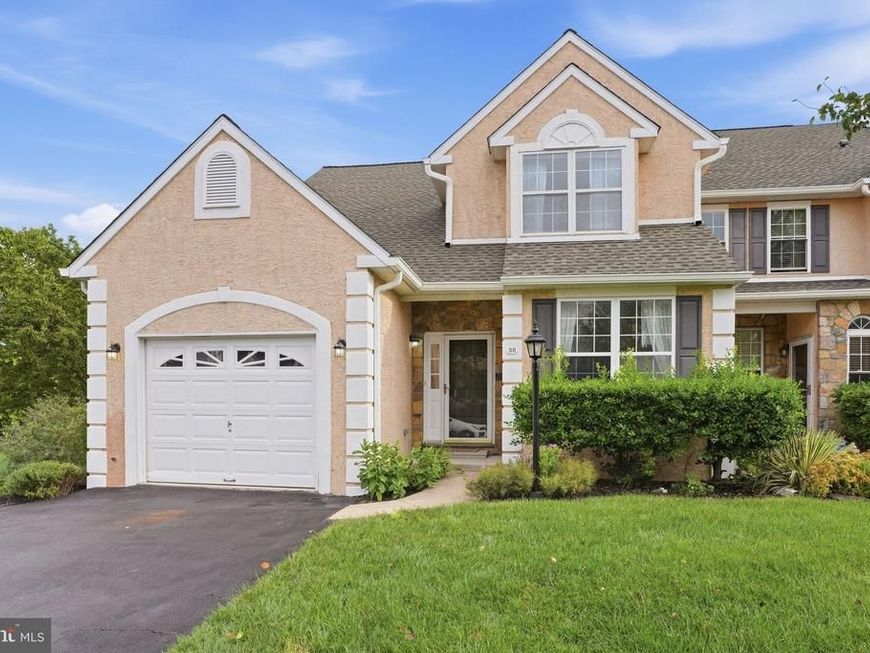
Welcome to Wheatsheaf Village an intimate community of fifty four homes set up in increments of 3 clusters. This unit is an end for more privacy. Don't miss out on this rare find with FIRST FLOOR OWNERS SUITE that is NOT in a 55+ community, featuring a walk in closet double vanity, corner soaking tub & wide shower stall with caboose. Spacious layout including large family room with sliders to the rear deck, gas fireplace, & wide open layout & vaulted ceiling. First floor laundry & powder room, & den ideal for home office or children's play room. Entrance hall leads to the formal dining room off modern kitchen with GE self cleaning stove, garbage disposal, & Bosch dishwasher. Plenty of storage in the 42" high oak kitchen cabinets. The built in microwave does not work & will not be replaced or removed. The unfinished basement has loads of storage or is waiting for you to finish (township permits required) The HOA fee covers replacement (NOT repair) of the roofing, shrub trimming, lawn care, seasonal mulch, & snow removal for the street & sidewalks. Homeowner is responsible for driveway & walk into house & of course the deck & steps. The mailbox pavilion is located as you enter into the development. Dimensions are not guaranteed & please contact the HOA directly if you have any questions on rules. Updated rules have been uploaded but seller/broker take no responsibility for them. Interior pictures will be uploaded by Friday 9/25
Property Features
Property Type: Residential - Townhouse
Basement: Yes
Basement: Unfinished, Walkout Level
Cooling: Central A/C
Fireplaces: 1
Fuel Type: Natural Gas
Garage: 1
Heating: Central
Lot Size: 0.04 Acres
Stories: 2.0
Taxes: $7,798
Year Built: 2000
Feature Descriptions
Additional Structures: Above Grade, Below Grade
Appliances: Dishwasher, Refrigerator, Stove, Washer, Dryer
Electric: 200+ Amp Service, Circuit Breakers
Exterior: Stucco
Exterior: Sidewalks
Fireplace: Gas/Propane
Flooring: Carpet, Hardwood
HOA Fee: $700.00/Quarterly
Location: Suburban
Lot Dimensions: 0.04 Acre(S)
Municipality: WORCESTER TWP
Parking Notes: 2 Total Parking Spaces
Pet Restrictions: Number Limit, Size/Weight Restriction
Rooms: Dining Room, Bedroom 2,Kitchen, Family Room, Den, Bedroom 1,Bathroom 3
Sewer: Public Sewer
SQFT Above Finished: 2208
SQFT Total Finished: 2208
Structure Type: End of Row/Townhouse
Total Garage/Parking Spaces: 2
Water: Public
Room Sizes
Bedroom 2: 14 x 15 Level - Upper 1
Bathroom 3: 14 x 15 Level - Upper 1
Bedroom 1: 14 x 15 Level - Main
Den: 10 x 11 Level - Main
Dining Room: 12 x 15 Level - Main
Kitchen: 11 x 11 Level - Main
Family Room: 15 x 14 Level - Main
Local Schools
High School: METHACTON
School District: METHACTON
Listed By / Shown By
Listed By
Agency Name: Coldwell Banker Realty
Agency Phone: 6108289558
Shown By
Agency Title: Berkshire Hathaway HomeServices Homesale Realty
Agency Phone: +18003833535

 First American
Estimate Your Payment
Estimated Payment
$ 1,983.97 per month $1,179.55 Principal & Interest $649.83 Property Tax $154.58 Homeowner's Insurance
30 Wheatsheaf Lane | MLS# PAMC2195126
This townhouse located at 30 Wheatsheaf Lane, Eagleville, PA 19403 is currently listed for sale with an asking price of $530,000. This property was built in 2000 and has 3 bedrooms and 2 full and 1 partial baths with 2208 sq. ft. Wheatsheaf Lane is located in the WHEATSHEAF VILLAGE subdivision within the METHACTON school district. Search WHEATSHEAF VILLAGE real estate on www.homesale.com today.