
BEDS5
BATHS3 full 1 partial
SQUARE FEET3,839
MLS#MDBC2171470
STATUSACTIVE
PROPERTY TYPEResidential - Single Family
SUBDIVISIONMEADOWS AT OWINGS MILLS
SCHOOLBALTIMORE COUNTY PUBLIC SCHOOLS
Property Description
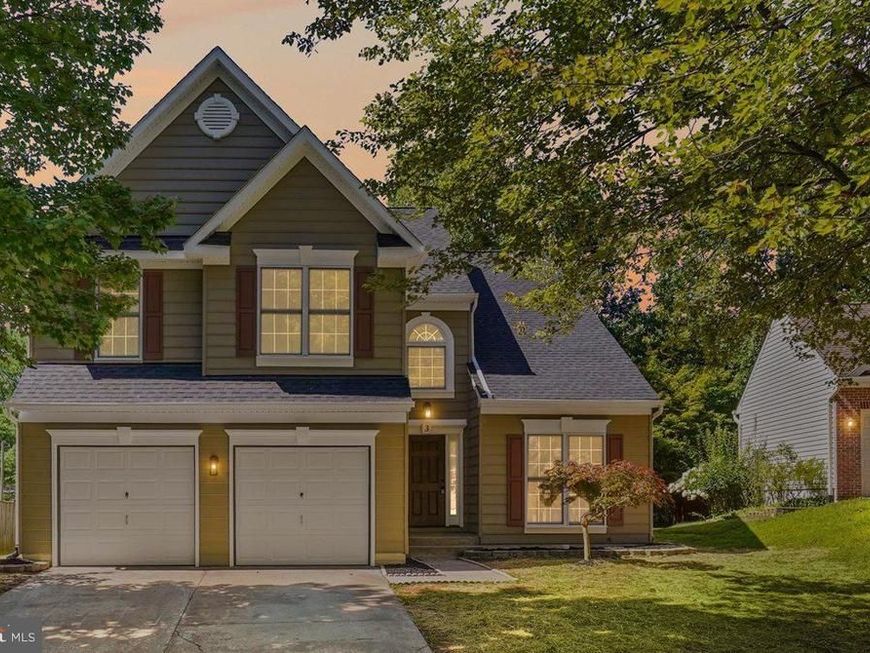
Welcome to this beautifully updated home featuring a bright, open floor plan and high-end finishes throughout! The main level boasts a spacious living and dining area with gleaming floors and recessed lighting, flowing seamlessly into a modern kitchen complete with upgraded countertops, a center island, and stainless steel appliances, plus a dedicated laundry room with interior access to the 2-car attached garage and direct access to an expansive rear deck overlooking the private backyard. The upper level offers four generous bedrooms and two full bathrooms, including a primary suite with a walk-in closet and full private bath. Downstairs, the fully finished lower level expands your living space with a huge recreation room, a 5th bedroom, a 3rd full bathroom, and a flexible bonus room/office. Complete with a private asphalt driveway for ample parking and a quiet court location with community pool amenities, this home is completely move-in ready!
Property Features
Property Type: Residential - Single Family
Basement: Yes
Basement: Fully Finished
Cooling: Central A/C
Fireplaces: 1
Fuel Type: Natural Gas
Garage: 2
Heating: Forced Air
Home Style: Colonial
Lot Size: 0.18 Acres
Roof Type: Asphalt, Architectural Shingle
Stories: 3.0
Taxes: $5,204
Year Built: 1995
Feature Descriptions
Additional Structures: Above Grade, Below Grade
Appliances: Dishwasher, Disposal, Microwave, Refrigerator, Stove
Community Amenities: Jog/Walk Path, Pool - Outdoor, Tennis Courts, Other, Common Grounds, Tot Lots/Playground
Electric: 200+ Amp Service
Exterior: Sidewalks, Exterior Lighting, Bump-outs
Exterior: Vinyl Siding, Stone
Fireplace: Gas/Propane
Flooring: Wood, Laminated, Ceramic Tile, Carpet
HOA Fee: $335.00/Semi-Annually
Interior: Family Room Off Kitchen, Kitchen - Island, Kitchen - Table Space, Window Treatments, Primary Bath(s), Floor Plan - Open, Recessed Lighting, Upgraded Countertops, Walk-in Closet(s), Carpet
Location: Suburban
Lot: Backs to Trees, No Thru Street
Lot Dimensions: 0.18 Acre(S)
Parking Features: Asphalt Driveway, Paved Driveway
Parking Notes: 4 Total Parking Spaces
Rooms: Living Room, Dining Room, Primary Bedroom, Bedroom 2,Bedroom 3,Bedroom 4,Bedroom 5,Kitchen, Family Room, Laundry, Recreation Room, Utility Room, Bonus Room, Primary Bathroom, Full Bath, Half Bath
Sewer: Public Sewer
SQFT Above Finished: 2842
SQFT Below Finished: 997
SQFT Total Finished: 3839
Structure Type: Detached
Total Garage/Parking Spaces: 4
Utilities: Natural Gas Available, Electric Available, Phone Available, Cable TV Available
Water: Public
Windows: Double Pane, Screens
Room Sizes
Primary Bedroom: 20 x 11 Level - Upper 1
Primary Bathroom: 9 x 9 Level - Upper 1
Bedroom 2: 10 x 12 Level - Upper 1
Bedroom 3: 9 x 12 Level - Upper 1
Bedroom 4: 11 x 11 Level - Upper 1
Full Bath: 7 x 8 Level - Upper 1
Living Room: 10 x 14 Level - Main
Dining Room: 12 x 9 Level - Main
Kitchen: 13 x 15 Level - Main
Family Room: 25 x 15 Level - Main
Half Bath: 6 x 2 Level - Main
Laundry: 6 x 9 Level - Main
Recreation Room: 24 x 15 Level - Lower 1
Bedroom 5: 13 x 12 Level - Lower 1
Full Bath: 9 x 8 Level - Lower 1
Bonus Room: 16 x 12 Level - Lower 1
Bonus Room: 18 x 6 Level - Lower 1
Utility Room: 15 x 5 Level - Lower 1
Local Schools
High School: NEW TOWN
Middle School: DEER PARK MIDDLE MAGNET SCHOOL
Elementary School: NEW TOWN
School District: BALTIMORE COUNTY PUBLIC SCHOOLS
Listed By / Shown By
Listed By
Agency Name: Real Estate Professionals, Inc.
Agency Phone: 4109189740
Shown By
Agency Title: Berkshire Hathaway HomeServices Homesale Realty
Agency Phone: +18003833535

 First American
Estimate Your Payment
Estimated Payment
$ 2,067.35 per month $1,444.39 Principal & Interest $433.67 Property Tax $189.29 Homeowner's Insurance
3 Williams Court | MLS# MDBC2171470
This single family home located at 3 Williams Court , Owings Mills, MD 21117 is currently listed for sale with an asking price of $649,000. This property was built in 1995 and has 5 bedrooms and 3 full and 1 partial baths with 3839 sq. ft. Williams Court is located in the MEADOWS AT OWINGS MILLS subdivision within the BALTIMORE COUNTY PUBLIC SCHOOLS school district. Search MEADOWS AT OWINGS MILLS real estate on www.homesale.com today.