
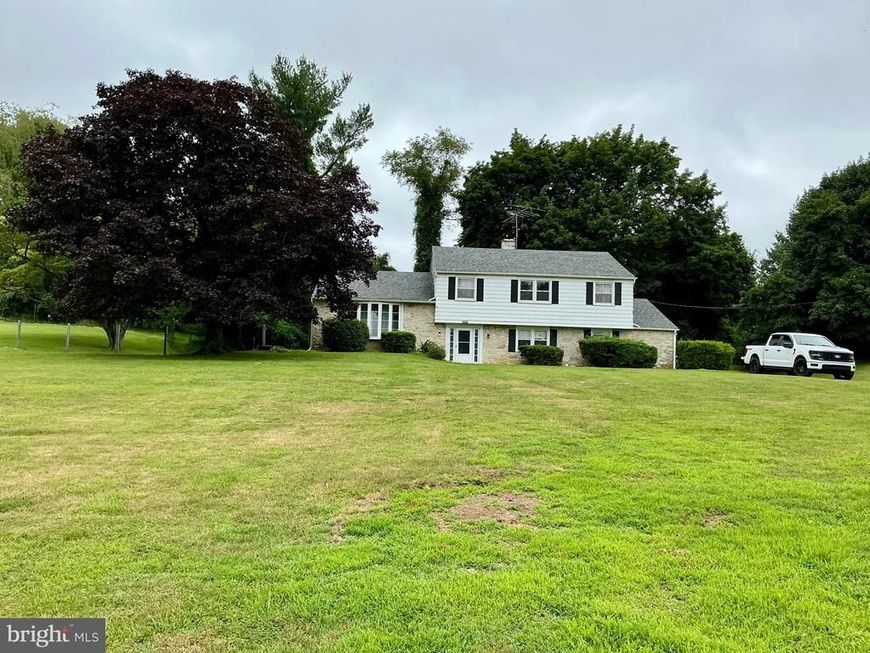
BEDS4
BATHS2 full
SQUARE FEET2,491
MLS#PADE2119338
STATUSPENDING
PROPERTY TYPERental - Single Family
SUBDIVISIONTHORNBURY
SCHOOLWEST CHESTER AREA
Property Description
Spacious four bedroom 2.5 bath home in Thornbury Township, located in the West Chester area school district. This home has a family room with a fireplace and patio door that leads to the rear brick patio, the living room and dining room have hardwood floors. There is a one car garage and an office/ study room and laundry room on the lower level. There are four spacious bedrooms, including a master suite on the upper level with a full bath. This home is convenient to major roads, shopping , West Chester Boro . Unionville Chaddsford area and other historic landmarks, including Longwood Gardens The tenant is responsible for all utilities and Landscaping.
Property Features
Property Type: Rental - Single Family
Basement: Yes
Basement: Fully Finished
Cooling: Central A/C
Fireplaces: 1
Fuel Type: Oil
Garage: 1 car attached
Heating: Hot Water
Home Style: Colonial, Split Level
Lot Size: 1.42 Acres
Stories: 2.0
Year Built: 1962
Feature Descriptions
Accessibility: 2+ Access Exits
Additional Structures: Above Grade, Below Grade
Appliances: Refrigerator, Dishwasher, Disposal, Oven/Range - Electric, Washer, Dryer - Electric
Exterior: Vinyl Siding, Aluminum Siding
Interior: Kitchen - Eat-In
Lot: Backs to Trees, Corner
Lot Dimensions: 1.42 Acre(S)
Municipality: THORNBURY TWP
Pet Restrictions: Case by Case Basis, Breed Restrictions, Pet Addendum/Deposit, Size/Weight Restriction
Rooms: Living Room, Bedroom 2,Bedroom 3,Bedroom 4,Kitchen, Family Room, Bedroom 1,Laundry, Other
Sewer: Public Sewer
SQFT Above Finished: 2491
SQFT Total Finished: 2491
Structure Type: Detached
Total Garage/Parking Spaces: 4
Water: Public
Room Sizes
Bedroom 1: 17 x 13 Level - Upper 1
Bedroom 2: 17 x 11 Level - Upper 1
Bedroom 3: 14 x 10 Level - Upper 1
Bedroom 4: 13 x 9 Level - Upper 1
Kitchen: 14 x 11 Level - Main
Living Room: 17 x 15 Level - Main
Family Room: 19 x 13 Level - Lower 1
Other: 20 x 15 Level - Lower 1
Local Schools
School District: WEST CHESTER AREA
Listed By / Shown By
Listed By
Agency Name: Absolute Real Estate Chesco
Agency Phone: 6106926600
Shown By
Agency Title: Berkshire Hathaway HomeServices Homesale Realty
Agency Phone: +18003833535

 First American
3 Stoneridge Road | MLS# PADE2119338
This property located at 3 Stoneridge Road, Thornton, PA 19373 is currently listed for rent with an asking price of $3,000 / Monthly. Stoneridge Road is located within the WEST CHESTER AREA school district. Search Thornton real estate on www.homesale.com today.